



BEDS3
BATHS2 full
SQUARE FEET1,380
MLS#5256336
STATUSActive
PROPERTY TYPEResidential - Single Family
SUBDIVISIONWooster Park
SCHOOLParma City
Property Description
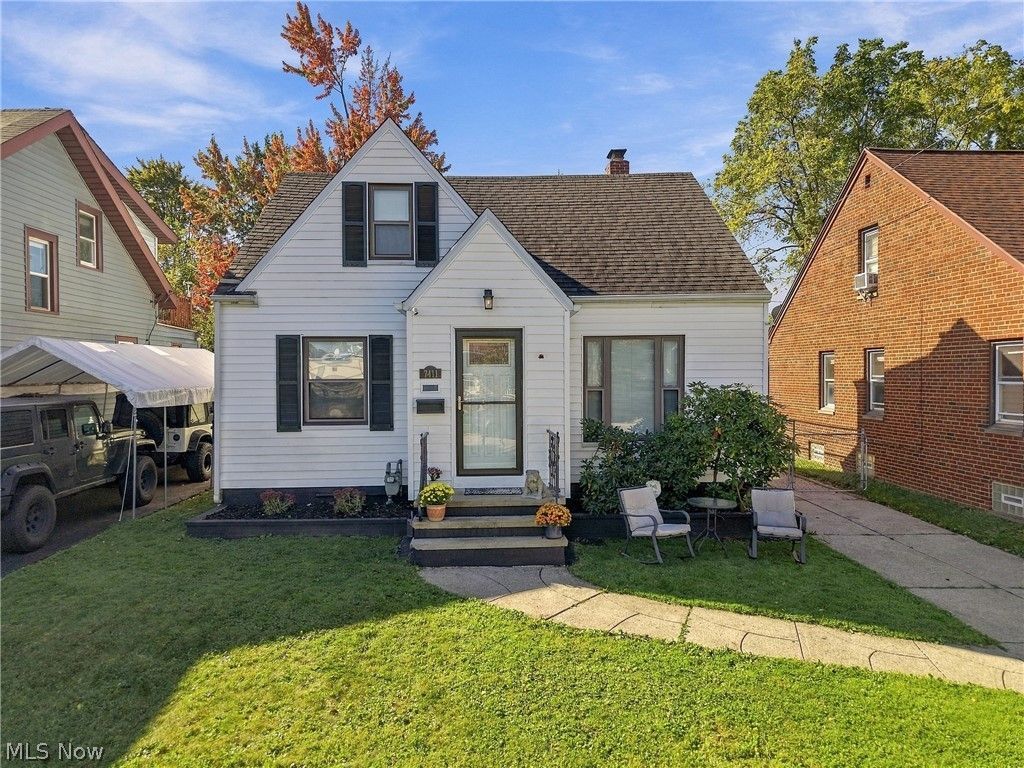
Welcome to 7411 Jameson Dr in Parma! This inviting 3-bedroom, 2-full-bath home features beautiful hardwood floors throughout and a spacious layout with plenty of room to enjoy. The living room offers a large picture window that fills the space with natural light. Two bedrooms and a full bathroom are conveniently located on the first floor. The kitchen provides plenty of cabinet storage and stainless steel appliances. Upstairs, you'll find a spacious primary bedroom with large closets and ample storage, along with an oversized full bathroom. The partially finished basement offers additional flexible living space, with a versatile room that can be used as a home office, recreation room, or hobby space. With its spacious rooms, hardwood floors, and functional layout, this Parma home is ready for its next owner!
Property Features
Property Type: Residential - Single Family
Basement: Yes
Basement: Partially Finished, Storage Space
Cooling: Central Air, Ceiling Fan(s)
Garage: 1
Heating: Forced Air, Gas
Home Style: Cape Cod
Lot Size: 0.14 Acres
Roof Type: Asphalt
Stories: 3.0
Taxes: $3,105 / year
Year Built: 1951
Feature Descriptions
Appliances: Dryer, Dishwasher, Disposal, Microwave, Range, Refrigerator, Washer
Exterior: Vinyl Siding
Fencing: Back Yard, Chain Link, Fenced, Full
Laundry: Lower Level
Parcel#: 443-05-005
Parking: Driveway, Detached, Garage Faces Front, Garage, Garage Door Opener
Security: Security System, Carbon Monoxide Detector(s), Smoke Detector(s)
Sewer: Public Sewer
Water: Public
Local Schools
School District: Parma City
Listed By / Shown By
Listed By
Agency Name: Keller Williams Elevate
Agency Contact: 330-206-8692
Shown By
Agent Name: Nathan Stallard
Agent Phone: (330) 421-4827
Agency Title: M.C. Real Estate

Estimate Your Payment
Estimated Payment
$ 825.13 per month $500.75 Principal & Interest $258.75 Property Tax $65.63 Homeowner's InsuranceChange Payment Information




Listing data compilation and photo(s) © 2026 - Multiple Listing Service, Inc. – All Rights Reserved
The photos may be altered, edited, enhanced or virtually staged.
Privacy Policy / DMCA Notice / ADA Accessibility


This site is hosted, designed and copyright
© 1994 - 2026 by
Delta Media Group, Inc. -- Patent Pending --
7411 Jameson Road | MLS# 5256336
This single family home located at 7411 Jameson Road , Parma, OH 44129 is currently listed for sale with an asking price of $225,000. This property was built in 1951 and has 3 bedrooms and 2 full baths with 1380 sq. ft. Jameson Road is located in the Wooster Park subdivision within the Parma City school district. Search Wooster Park real estate on nstallard.mcrealestateohio.com today.