



BEDS4
BATHS2 full 1 partial
SQUARE FEET2,327
MLS#5228469
STATUSActive
PROPERTY TYPEResidential - Single Family
SUBDIVISIONFoxmoor
SCHOOLPlain Local
Property Description
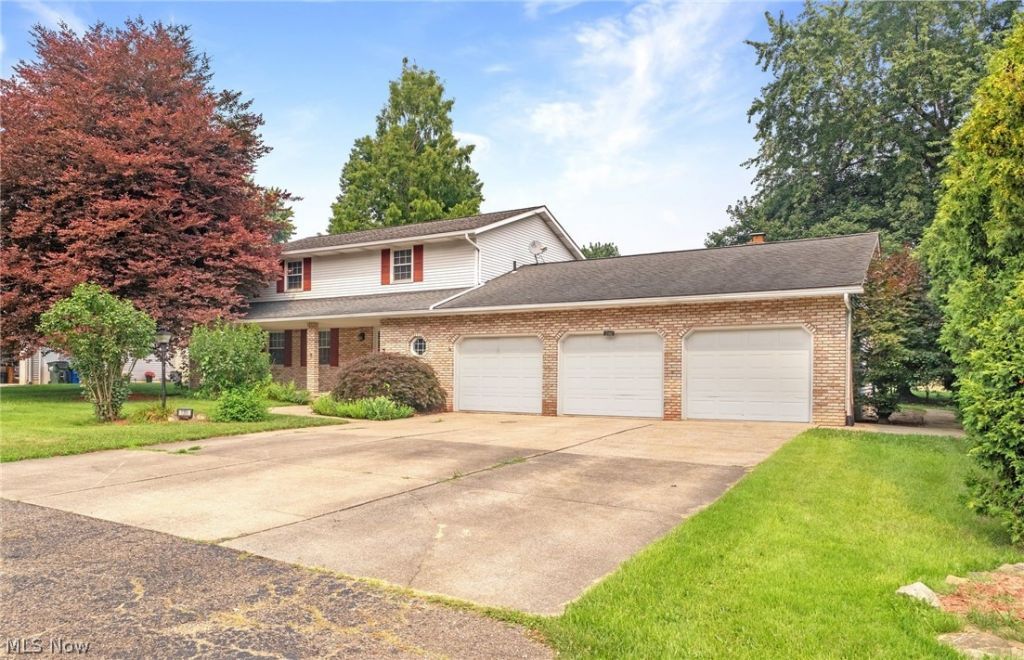
Welcome to 7351 Ashburton Circle NW....located in Foxmoor Estates, this 4 bedroom 2.5 bath home is ready for a new owner! Beautifully updated with LVT flooring through out the first floor(2025) and new carpet (2026) on the second floor. The spacious kitchen features a floating island, granite counters, a pantry, and can lighting. The breakfast area is open to the family room and leads to the attached greenhouse and backyard. The first floor living space includes a living room, family room, formal dining room and office/guest bedroom. Upstairs you will find three large bedrooms that share the remodeled bathroom (2025). The master bedroom has an updated private bath (2025) and two double closets. The lower level has endless possibilities with the potential for additional living space. The covered front porch is perfect for relaxing and the large level backyard is perfect for entertaining. The oversized three car garage is a bonus and has a storage bay. Call your favorite realtor today for a private showing.
Property Features
Property Type: Residential - Single Family
Basement: Full
Basement: Yes
Cooling: Central Air
Fireplaces: 1
Garage: 3 car attached
Heating: Forced Air, Gas
Home Style: Colonial
Lot Size: 0.30 Acres
Roof Type: Asphalt, Fiberglass
Stories: 2.0
Taxes: $4,192 / year
Year Built: 1977
Amenities
Eat-in Kitchen
Granite Counters
Kitchen Island
Pantry
Natural Woodwork
Feature Descriptions
Accessibility: None
Appliances: Dishwasher, Disposal, Microwave, Range, Refrigerator, Water Softener
Exterior: Aluminum Siding, Brick
Fencing: None
Fireplace: Family Room
Laundry: Laundry Room
Lot: Cleared
Parcel#: 05212767
Parking: Attached, Electricity, Garage, Garage Door Opener, Paved
Patio/Porch: Patio, Porch
Sewer: Public Sewer
View: Neighborhood
Water: Well
Room Sizes
Laundry: 7 x 6 Level - First
Pantry: N D x N D Level - First
Bathroom: N D x N D Level - Second
Bathroom: N D x N D Level - First
Living Room: 19 x 13 Level - First
Kitchen: 15 x 12 Level - First
Family Room: 22 x 13 Level - First
Dining Room: 12 x 12 Level - First
Primary Bedroom: 16 x 13 Level - Second
Bedroom: 12 x 9 Level - Second
Bedroom: 12 x 12 Level - Second
Bedroom: 17 x 11 Level - Second
Bathroom: N D x N D Level - Second
Office: 13 x 10 Level - First
Local Schools
School District: Plain Local
Listed By / Shown By
Listed By
Agency Name: High Point Real Estate Group
Agency Contact: angiehartong65@gmail.com, 330-705-8034
Shown By
Agent Name: Nathan Stallard
Agent Phone: (330) 421-4827
Agency Title: M.C. Real Estate

Estimate Your Payment
Estimated Payment
$ 1,203.93 per month $755.58 Principal & Interest $349.33 Property Tax $99.02 Homeowner's InsuranceChange Payment Information




Listing data compilation and photo(s) © 2026 - Multiple Listing Service, Inc. – All Rights Reserved
The photos may be altered, edited, enhanced or virtually staged.
Privacy Policy / DMCA Notice / ADA Accessibility


This site is hosted, designed and copyright
© 1994 - 2026 by
Delta Media Group, Inc. -- Patent Pending --
7351 Ashburton Circle Nw | MLS# 5228469
This single family home located at 7351 Ashburton Circle Nw, North Canton, OH 44720 is currently listed for sale with an asking price of $339,500. This property was built in 1977 and has 4 bedrooms and 2 full and 1 partial baths with 2327 sq. ft. Ashburton Circle Nw is located in the Foxmoor subdivision within the Plain Local school district. Search Foxmoor real estate on nstallard.mcrealestateohio.com today.