



BEDS4
BATHS2 full 1 partial
SQUARE FEET3,474
MLS#5220547
STATUSActive
PROPERTY TYPEResidential - Single Family
SCHOOLJackson Local
Property Description
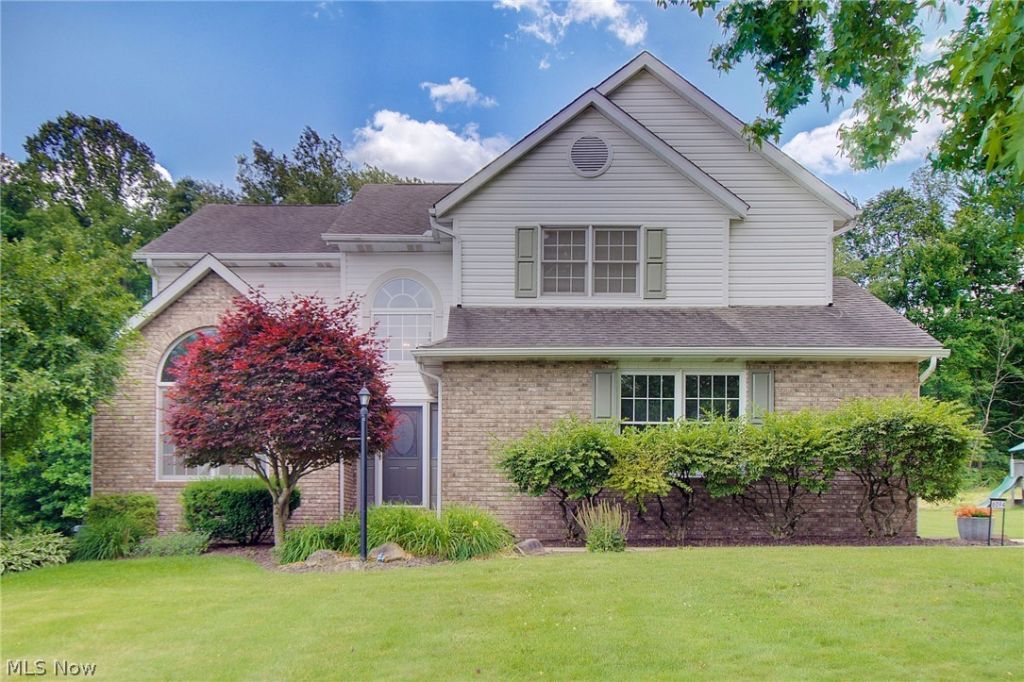
Welcome to this beautifully maintained home where timeless charm meets today's modern lifestyle. From the moment you arrive, you'll appreciate the home's classic presence, symmetrical design, inviting curb appeal and fantastic outdoor space. Step inside to discover a spacious floor plan featuring generous living spaces, abundant natural light and quality craftsmanship throughout. The welcoming foyer sets the tone for the home's character, leading to a formal living and dining room that are perfect for entertaining guests or hosting holiday gatherings. The heart of the home is the well-appointed kitchen, offering ample cabinetry, expansive countertops for preparing meals and creating memories. The kitchen flows seamlessly into the comfortable family room, creating an ideal setting for everyday living. Multiple windows provide beautiful views of the backyard while filling the home with warm, natural light. Upstairs, the owner's suite serves as a relaxing retreat, complete with a spacious bedroom, a walk-in closet, and an en-suite bath with a soaking tub. Additional bedrooms offer flexibility for large families, guests or a home office. Well-designed bathrooms and ample storage throughout the home add convenience and functionality. The lower level provides additional living space with endless possibilities, whether used as a rec room, fitness area or media room. You'll love the built-in bookcases and abundance of storage spots. Outside, enjoy a private oasis featuring mature trees where deer love to roam. There is room for outdoor entertaining, gardening, play, or simply relaxing. The deck area is perfect for summer barbecues, morning coffee or evening gatherings! Additional highlights include first floor laundry room, an attached 2-car garage and energy efficient SOLAR PANELS! Imagine not having an electric bill for 8-9 months a year! Ideally located in a highly desirable neighborhood, this home has easy access to shopping, dining, parks and schools!
Property Features
Property Type: Residential - Single Family
Basement: Full, Partially Finished
Basement: Yes
Cooling: Central Air
Fireplaces: 1
Garage: 2 car attached
Heating: Gas
Home Style: Colonial
Lot Size: 0.57 Acres
Roof Type: Asphalt
Stories: 2.0
Taxes: $6,664 / year
Year Built: 1993
Amenities
Bookcases
Ceiling Fan(s)
Eat-in Kitchen
Kitchen Island
Open Floorplan
Storage
Natural Woodwork
Walk-In Closet(s)
Private Yard
Feature Descriptions
Appliances: Dryer, Dishwasher, Freezer, Disposal, Microwave, Range, Refrigerator, Washer
Days on Site: 17
Exterior: Brick, Vinyl Siding
Fencing: None
Fireplace: Gas, Living Room
Laundry: Inside, Main Level, Laundry Room
Lot: Back Yard, Landscaped
Parcel#: 01618862
Parking: Attached, Electric Vehicle Charging Station(s), Garage
Patio/Porch: Deck
Security: Smoke Detector(s)
Sewer: Public Sewer
Water: Public
Room Sizes
Recreation: 23 x 27 Level - Lower
Office: 11 x 12 Level - Lower
Laundry: 7 x 7 Level - First
Entry/ Foyer: N D x N D Level - First
Primary Bathroom: N D x N D Level - Second
Bathroom: N D x N D Level - First
Bedroom: 11 x 14 Level - Second
Bedroom: 12 x 15 Level - Second
Bedroom: 12 x 13 Level - Second
Primary Bedroom: 16 x 18 Level - Second
Dining Room: 12 x 12 Level - First
Kitchen: 16 x 20 Level - First
Family Room: 16 x 20 Level - First
Living Room: 12 x 13 Level - First
Local Schools
School District: Jackson Local
Listed By / Shown By
Listed By
Agency Name: Cutler Real Estate
Agency Contact: alamielle@cutlerhomes.com, 330-705-8357
Shown By
Agent Name: Nathan Stallard
Agent Phone: (330) 421-4827
Agency Title: M.C. Real Estate

Estimate Your Payment
Estimated Payment
$ 1,750.77 per month $1,056.92 Principal & Interest $555.33 Property Tax $138.51 Homeowner's InsuranceChange Payment Information




Listing data compilation and photo(s) © 2026 - Multiple Listing Service, Inc. – All Rights Reserved
The photos may be altered, edited, enhanced or virtually staged.
Privacy Policy / DMCA Notice / ADA Accessibility


This site is hosted, designed and copyright
© 1994 - 2026 by
Delta Media Group, Inc. -- Patent Pending --
6094 Coppercove Circle Nw | MLS# 5220547
This single family home located at 6094 Coppercove Circle Nw, North Canton, OH 44720 is currently listed for sale with an asking price of $474,900. This property was built in 1993 and has 4 bedrooms and 2 full and 1 partial baths with 3474 sq. ft. Coppercove Circle Nw is located within the Jackson Local school district. Search North Canton real estate on nstallard.mcrealestateohio.com today.