



BEDS4
BATHS2 full
SQUARE FEET1,508
MLS#5260347
STATUSActive
PROPERTY TYPEResidential - Single Family
SUBDIVISIONFairlawn Sub
SCHOOLBerea City
Property Description
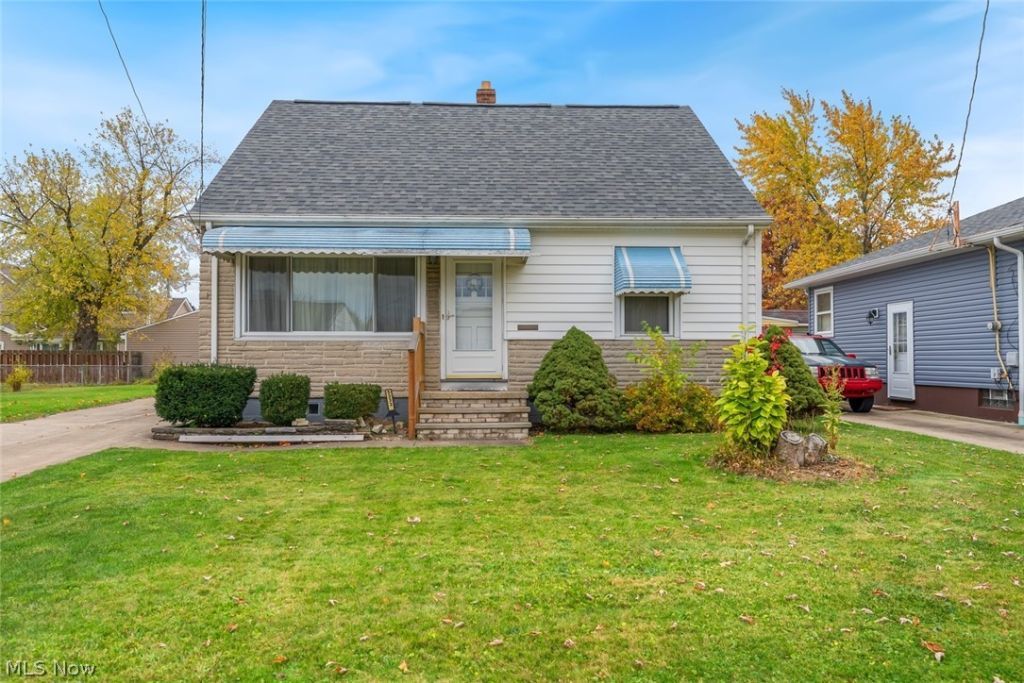
Welcome to 5333 W 149th St Brook Park! Lovingly care for by the same family for over 50 years, this charming home is ready for its next chapter. It offers a seamless blend of classic midcentury character and key modern upgrades, featuring low-maintenance replacement windows, a new furnace installed in (2018), and a brand-new roof (2025). The original hardwood floors, 4 spacious bedrooms including 2 on the main level and 2 upstairs complete with charming built-ins and lots of storage space. The basement is partially finished and the ultimate entertainment space. With a built-in bar, full bathroom and second kitchen set up- ideal for holidays, events and game days. As an extra bonus this home comes with the second parcel and side lot adding a little extra yard space! Do not miss the opportunity to make this well-maintained gem your own!
Property Features
Property Type: Residential - Single Family
Basement: Yes
Basement: Full, Partially Finished
Cooling: Central Air
Garage: 2
Heating: Forced Air, Gas
Home Style: Bungalow
Lot Size: 0.19 Acres
Roof Type: Asphalt
Stories: 2.0
Taxes: $2,610 / year
Year Built: 1956
Amenities
Wet Bar
Ceiling Fan(s)
Eat-in Kitchen
Natural Woodwork
Feature Descriptions
Appliances: Range
Exterior: Vinyl Siding
Laundry: In Basement
Lot: Dead End, Front Yard
Parcel#: 344-04-012
Parking: Driveway, Detached, Garage
Patio/Porch: Front Porch
Sewer: Public Sewer
Water: Public
Window: Double Pane Windows
Local Schools
School District: Berea City
Listed By / Shown By
Listed By
Agency Name: Keller Williams Citywide
Agency Contact: Info@EZSalesTeam.com, 216-916-7778
Shown By
Agent Name: Nathan Stallard
Agent Phone: (330) 421-4827
Agency Title: M.C. Real Estate

Estimate Your Payment
Estimated Payment
$ 695.52 per month $422.64 Principal & Interest $217.50 Property Tax $55.39 Homeowner's InsuranceChange Payment Information




Listing data compilation and photo(s) © 2026 - Multiple Listing Service, Inc. – All Rights Reserved
The photos may be altered, edited, enhanced or virtually staged.
Privacy Policy / DMCA Notice / ADA Accessibility


This site is hosted, designed and copyright
© 1994 - 2026 by
Delta Media Group, Inc. -- Patent Pending --
5333 W 149th Street | MLS# 5260347
This single family home located at 5333 W 149th Street , Brook Park, OH 44142 is currently listed for sale with an asking price of $189,900. This property was built in 1956 and has 4 bedrooms and 2 full baths with 1508 sq. ft. W 149th Street is located in the Fairlawn Sub subdivision within the Berea City school district. Search Fairlawn Sub real estate on nstallard.mcrealestateohio.com today.