



BEDS3
BATHS2 full
SQUARE FEET1,356
MLS#5234956
STATUSContingent
PROPERTY TYPEResidential - Condominium
SUBDIVISIONCanterbury Crossing Condo
SCHOOLPerry Local
Property Description
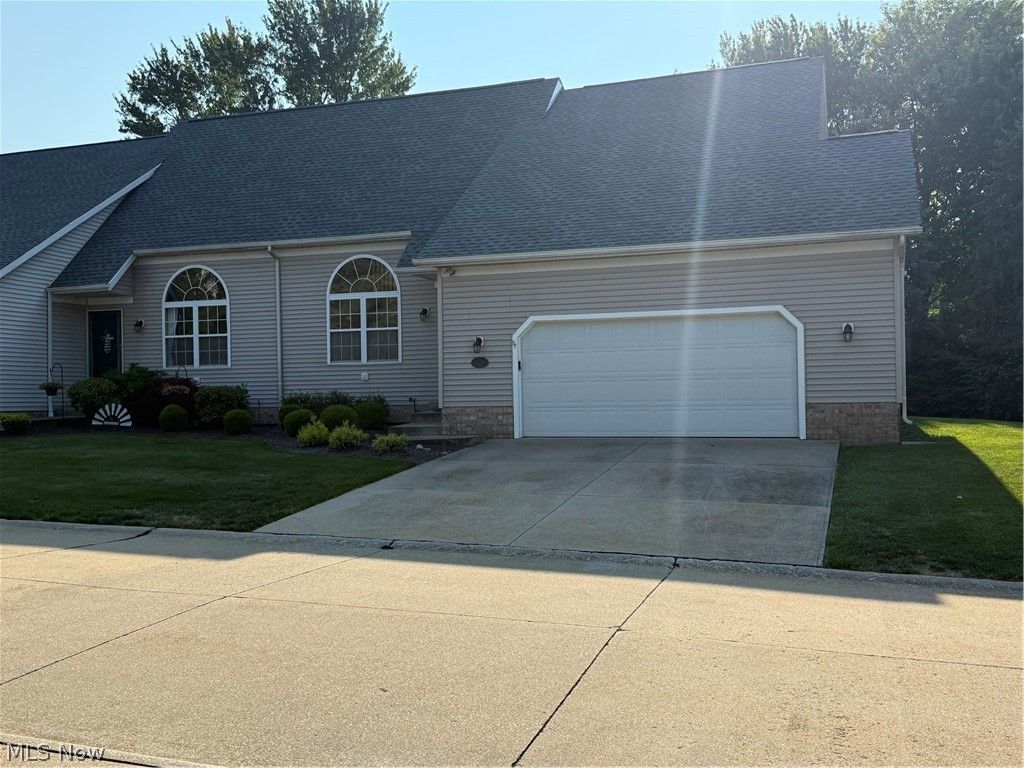
Welcome home to this spacious three bedroom, two full bathroom condominium in Perry school district. This home has seen some recent updates in the form of fresh paint throughout, new LVP flooring, and some new fixtures, and brand new carpet. The front living room features vaulted ceilings and the upper level offers a loft which can serve many uses including an office, workout room, playroom, or family room. With a main floor primary bedroom with ensuite bathroom and a main floor laundry room this home is wonderful for true main floor living. The attached garage is an oversized two car with lots of opportunity for storage. There is also a large unfinished basement perfect for storage or can be converted into finished space. You definitely want to check out this exceptional space to call home. Schedule your showing today!
Property Features
Property Type: Residential - Condominium
Basement: Yes
Basement: Unfinished
Cooling: Central Air
Garage: 2 car attached
Heating: Forced Air, Gas
Home Style: Cluster Home
Lot Size: 0.38 Acres
Roof Type: Asphalt, Fiberglass
Stories: 2.0
Taxes: $1,825 / year
Year Built: 1999
Feature Descriptions
Appliances: Dishwasher, Range, Refrigerator
Days on Site: 95
Exterior: Vinyl Siding
Laundry: Main Level, Laundry Room
Parcel#: 03-A-002-E-00-036-0
Parking: Attached, Garage
Pets Allowed: Yes
Sewer: Public Sewer
Water: Public
Local Schools
School District: Perry Local
Listed By / Shown By
Listed By
Agency Name: HomeSmart Real Estate Momentum LLC
Agency Contact: garygomer2024@gmail.com, 440-343-6381
Shown By
Agent Name: Nathan Stallard
Agent Phone: (330) 421-4827
Agency Title: M.C. Real Estate

Estimate Your Payment
Estimated Payment
$ 766.29 per month $543.04 Principal & Interest $152.08 Property Tax $71.17 Homeowner's InsuranceChange Payment Information




Listing data compilation and photo(s) © 2026 - Multiple Listing Service, Inc. – All Rights Reserved
The photos may be altered, edited, enhanced or virtually staged.
Privacy Policy / DMCA Notice / ADA Accessibility


This site is hosted, designed and copyright
© 1994 - 2026 by
Delta Media Group, Inc. -- Patent Pending --
5298 Queen Ann Way | MLS# 5234956
This condo located at 5298 Queen Ann Way, Painesville, OH 44077 is currently listed for sale with an asking price of $244,000. This property was built in 1999 and has 3 bedrooms and 2 full baths with 1356 sq. ft. Queen Ann Way is located in the Canterbury Crossing Condo subdivision within the Perry Local school district. Search Canterbury Crossing Condo real estate on nstallard.mcrealestateohio.com today.