



BEDS3
BATHS1 full
SQUARE FEET1,081
MLS#5226096
STATUSActive
PROPERTY TYPEResidential - Single Family
SUBDIVISIONAmherst
SCHOOLAmherst Exempted Village
Property Description
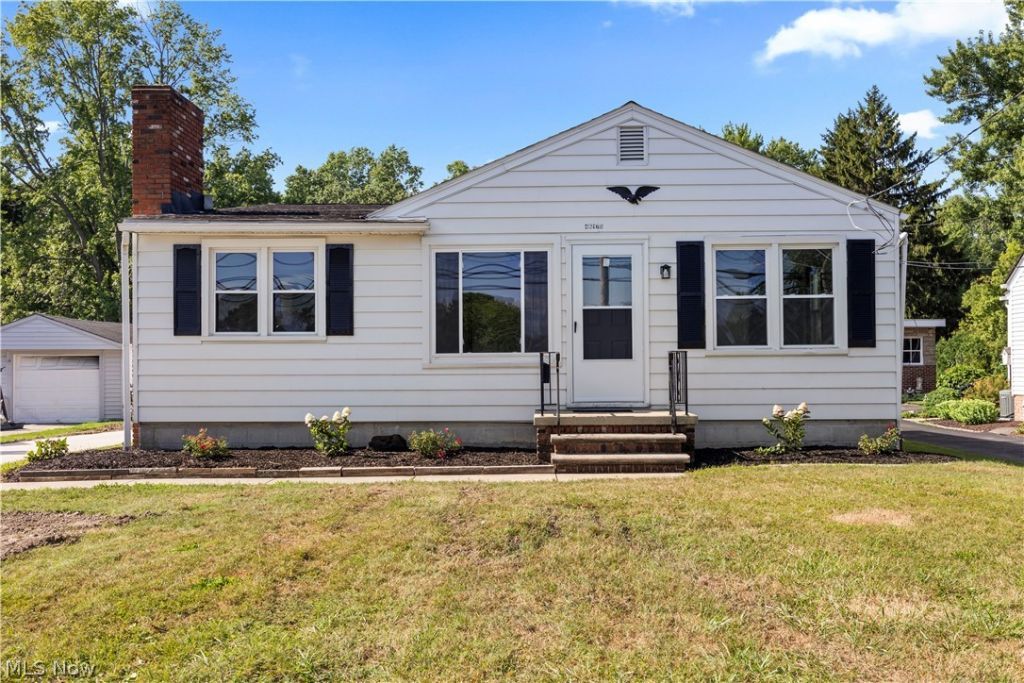
Nestled on a spacious homesite well over 1/2 acre in Amherst Township! Conveniently located in a great proximity to all that Amherst and western Lorain area offers for dining, shopping etc. This ranch with a basement has been recently refreshed inside and out! Step into a large L-shaped living room with LVP flooring and lots of natural light. There is a cozy nook area of the living room with a full wall fireplace which makes it the perfect space as a sitting area! The kitchen is beautifully updated with new appealing cabinets, granite countertops, stainless steel dishwasher/microwave and range! Beautiful tile backsplash too! The eating area overlooks the sitting area. There are three bedrooms and an recently updated full bathroom.You'll appreciate the new flooring that has yet to be lived on. Detched 2 car garage and a full basement for storage! BRAND NEW CENTRAL AIR 2026! A wonderful opportunity for a tastefully appointed and move in ready home in the Amherst area!
Property Features
Property Type: Residential - Single Family
Basement: Full, Unfinished
Basement: Yes
Cooling: Central Air
Fireplaces: 1
Garage: 2
Heating: Forced Air, Gas
Home Style: Ranch
Lot Size: 0.60 Acres
Roof Type: Asphalt, Fiberglass
Stories: 1.0
Taxes: $2,484 / year
Year Built: 1951
Feature Descriptions
Days on Site: 1
Exterior: Vinyl Siding
Parcel#: 05-00-036-108-045
Parking: Detached, Garage
Sewer: Public Sewer
Water: Public
Local Schools
School District: Amherst Exempted Village
Listed By / Shown By
Listed By
Agency Name: Russell Real Estate Services
Agency Contact: chad@teamchad.com, 440-225-8449
Shown By
Agent Name: Nathan Stallard
Agent Phone: (330) 421-4827
Agency Title: M.C. Real Estate

Estimate Your Payment
Estimated Payment
$ 811.14 per month $534.14 Principal & Interest $207.00 Property Tax $70.00 Homeowner's InsuranceChange Payment Information




Listing data compilation and photo(s) © 2026 - Multiple Listing Service, Inc. – All Rights Reserved
The photos may be altered, edited, enhanced or virtually staged.
Privacy Policy / DMCA Notice / ADA Accessibility


This site is hosted, designed and copyright
© 1994 - 2026 by
Delta Media Group, Inc. -- Patent Pending --
46175 Middle Ridge Road | MLS# 5226096
This single family home located at 46175 Middle Ridge Road, Amherst, OH 44001 is currently listed for sale with an asking price of $239,999. This property was built in 1951 and has 3 bedrooms and 1 full baths with 1081 sq. ft. Middle Ridge Road is located in the Amherst subdivision within the Amherst Exempted Village school district. Search Amherst real estate on nstallard.mcrealestateohio.com today.