



BEDS3
BATHS1 full 1 partial
SQUARE FEET1,716
MLS#5260272
STATUSActive
PROPERTY TYPEResidential - Condominium
SUBDIVISIONBig Turtle Condo
SCHOOLWilloughby-Eastlake - 4309
Property Description
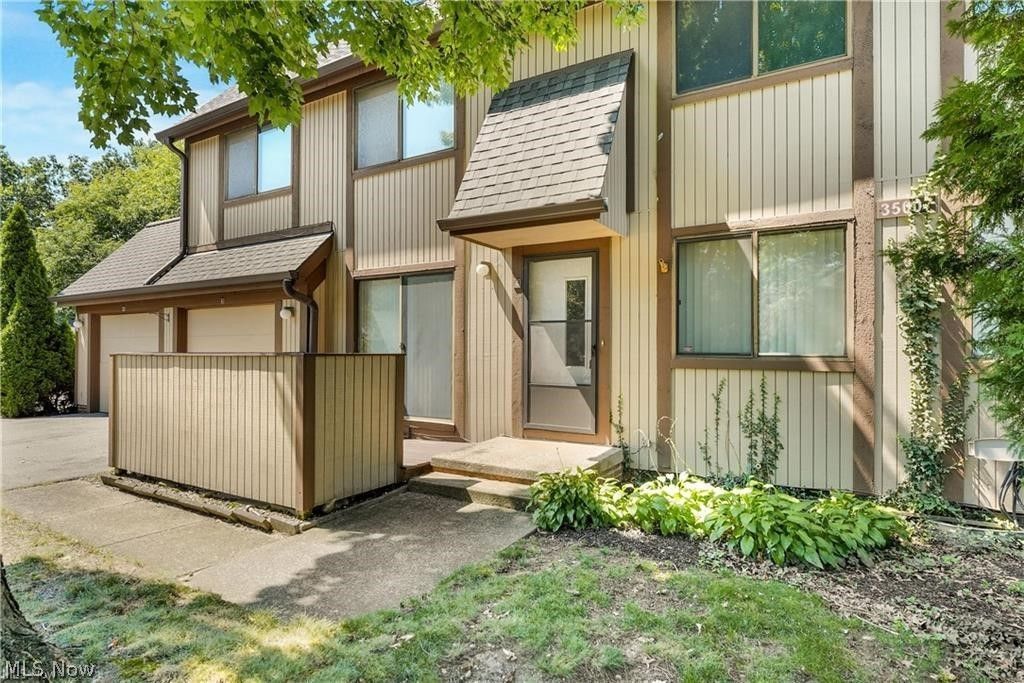
Discover the possibilities in this spacious 3-bedroom, 1.5-bath townhome offering comfortable living and a convenient location. A brand-new furnace installed in 2025 provides an important update and added peace of mind. The functional floor plan offers generous living space, while the attached one-car garage provides convenient direct access to the home. Step outside to your private patio, an ideal spot for morning coffee, summer grilling, or simply unwinding. Enjoy the benefits of townhome living along with community amenities, including a swimming pool. Bring your decorating ideas and personal touches to make this home your own. An excellent opportunity at an attractive price! Schedule your private showing today!
Property Features
Property Type: Residential - Condominium
Basement: Yes
Basement: Full, Partially Finished
Cooling: Ceiling Fan(s)
Garage: 1 car attached
Heating: Forced Air, Gas
Lot Size: 0.20 Acres
Roof Type: Asphalt, Fiberglass
Stories: 2.0
Taxes: $1,676 / year
Year Built: 1975
Feature Descriptions
Appliances: Dryer, Dishwasher, Range, Refrigerator, Washer
Exterior: Wood Siding
Laundry: In Basement
Parcel#: 27-A-007-V-00-005-0
Parking: Attached, Garage
Patio/Porch: Deck, Patio
Pets Allowed: Cats OK, Dogs OK
Pool: Association, In Ground
Security: Smoke Detector(s)
Sewer: Public Sewer
Swimming Pool: Yes
Water: Public
Local Schools
School District: Willoughby-Eastlake - 4309
Listed By / Shown By
Listed By
Agency Name: Keller Williams Greater Cleveland Northeast
Agency Contact: joegentile@kw.com, 440-479-3545
Shown By
Agent Name: Nathan Stallard
Agent Phone: (330) 421-4827
Agency Title: M.C. Real Estate

Estimate Your Payment
Estimated Payment
$ 509.70 per month $327.16 Principal & Interest $139.67 Property Tax $42.88 Homeowner's InsuranceChange Payment Information




Listing data compilation and photo(s) © 2026 - Multiple Listing Service, Inc. – All Rights Reserved
The photos may be altered, edited, enhanced or virtually staged.
Privacy Policy / DMCA Notice / ADA Accessibility


This site is hosted, designed and copyright
© 1994 - 2026 by
Delta Media Group, Inc. -- Patent Pending --
35007 S Turtle Trail , Unit A | MLS# 5260272
This condo located at 35007 S Turtle Trail , Unit A, Willoughby, OH 44094 is currently listed for sale with an asking price of $147,000. This property was built in 1975 and has 3 bedrooms and 1 full and 1 partial baths with 1716 sq. ft. S Turtle Trail , Unit A is located in the Big Turtle Condo subdivision within the Willoughby-Eastlake - 4309 school district. Search Big Turtle Condo real estate on nstallard.mcrealestateohio.com today.