



BEDS3
BATHS1 full 1 partial
SQUARE FEET1,186
MLS#5260330
STATUSActive
PROPERTY TYPEResidential - Single Family
SUBDIVISIONFulton Heights
SCHOOLPlain Local
Property Description
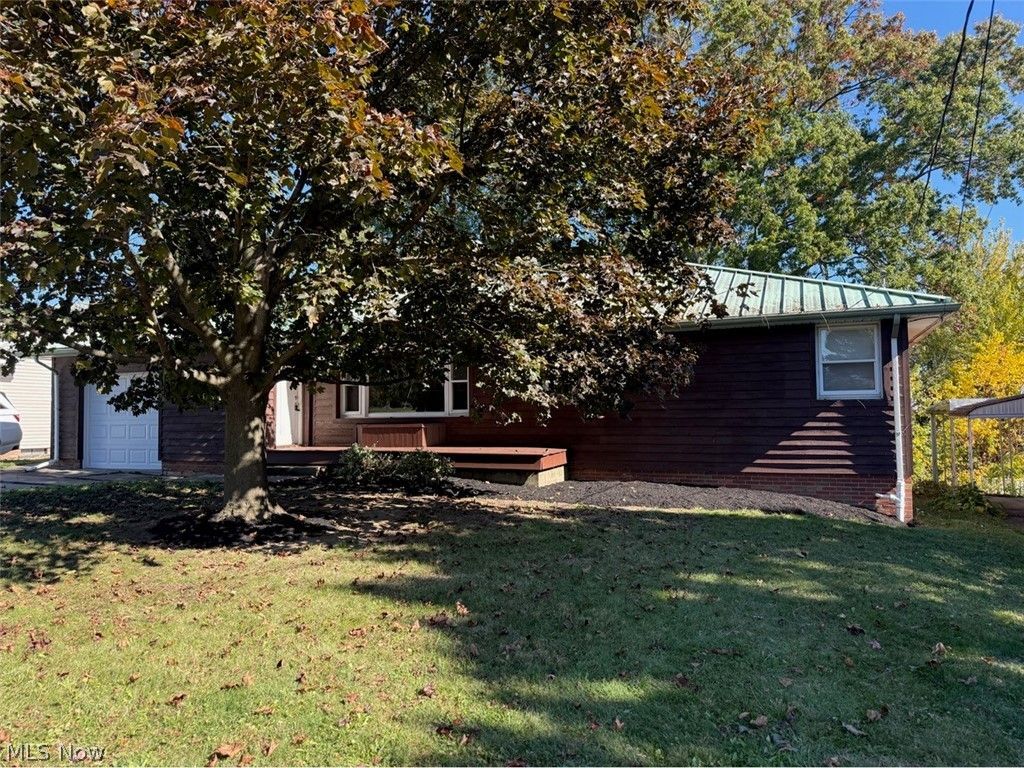
This updated 3-bedroom, 1.5-bath ranch offers plenty of living space and a convenient location near Hall of Fame Village! The updated kitchen features granite countertops and an adjacent dining area with a breakfast bar. The breezeway and adjoining closet offer potential for a walk-in pantry, mudroom, or coat room. The spacious living room, hallway, and bedrooms feature brand-new carpeting. Updates to the main bathroom include newer ceramic floor tile, tub surround, and toilet. The waterproofed basement features a convenient half bath and is a blank slate, offering plenty of potential for additional living space, including a home office, workout room, or family room. Outside, enjoy a spacious backyard with a patio, perfect for relaxing or entertaining. An attached one-car garage adds convenience and additional storage. Located on a neighborly residential street with easy access to I-77. Other improvements include the hot water heater (2022), central AC (2017), and basement waterproofing (2017).
Property Features
Property Type: Residential - Single Family
Basement: Yes
Basement: Full
Cooling: Central Air
Fireplaces: 1
Garage: 1 car attached
Heating: Forced Air, Gas
Home Style: Ranch
Lot Size: 0.19 Acres
Roof Type: Metal
Stories: 1.0
Taxes: $2,557 / year
Year Built: 1954
Feature Descriptions
Appliances: Dishwasher, Microwave, Range, Refrigerator
Exterior: Wood Siding
Fencing: Back Yard, Chain Link
Fireplace: Living Room
Laundry: In Basement
Parcel#: 05202098
Parking: Attached, Garage
Patio/Porch: Patio, Porch
Sewer: Public Sewer
Water: Public
Local Schools
School District: Plain Local
Listed By / Shown By
Listed By
Agency Name: Aspire Community Realty, LLC
Agency Contact: sbaviram@gmail.com, 216-269-0076
Shown By
Agent Name: Nathan Stallard
Agent Phone: (330) 421-4827
Agency Title: M.C. Real Estate

Estimate Your Payment
Estimated Payment
$ 678.52 per month $411.51 Principal & Interest $213.08 Property Tax $53.93 Homeowner's InsuranceChange Payment Information




Listing data compilation and photo(s) © 2026 - Multiple Listing Service, Inc. – All Rights Reserved
The photos may be altered, edited, enhanced or virtually staged.
Privacy Policy / DMCA Notice / ADA Accessibility


This site is hosted, designed and copyright
© 1994 - 2026 by
Delta Media Group, Inc. -- Patent Pending --
2410 Clarendon Avenue Nw | MLS# 5260330
This single family home located at 2410 Clarendon Avenue Nw, Canton, OH 44708 is currently listed for sale with an asking price of $184,900. This property was built in 1954 and has 3 bedrooms and 1 full and 1 partial baths with 1186 sq. ft. Clarendon Avenue Nw is located in the Fulton Heights subdivision within the Plain Local school district. Search Fulton Heights real estate on nstallard.mcrealestateohio.com today.