



BEDS3
BATHS1 full
SQUARE FEET2,756
MLS#5260288
STATUSActive
PROPERTY TYPEResidential - Single Family
SUBDIVISIONBedford Farm Homes
SCHOOLBedford City
Property Description
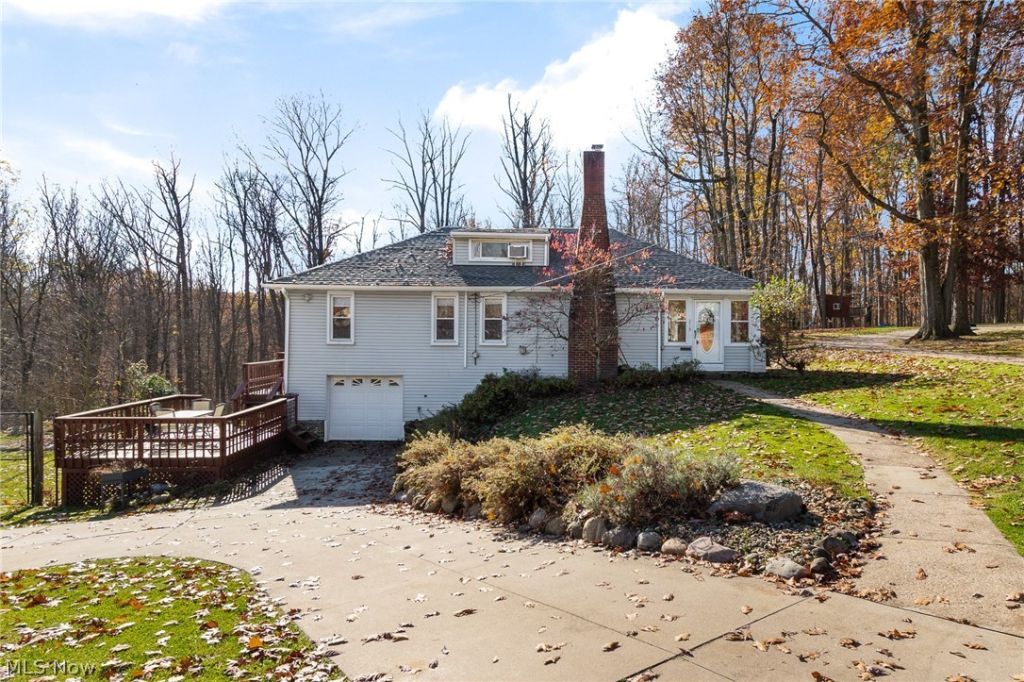
Location, space, and nature come together in this charming 3-bedroom, 1-bath home offering 1,712 square feet on a spacious .60-acre lot backing directly to the Metroparks! Tucked away on a quiet dead-end street, you'll enjoy a peaceful wooded setting while still being within walking distance of Bedford's historic downtown square, with shopping, dining, and quick access to major highways just minutes away. Inside, you'll find a cozy wood-burning fireplace, an enclosed porch, and efficient four-zone boiler heating. The updated kitchen (2016) features two butcher block countertops, while the bathroom was refreshed in 2018. Major improvements include an updated electrical panel (2015), sump pump (2023), resurfaced deck (2023), garage reinsulation (2024), and a brand-new roof, gutters, and gutter guards (2026). With over half an acre to enjoy, a beautiful natural backdrop, and numerous updates already completed, this home offers a wonderful combination of comfort, convenience, and outdoor living. Come see everything this Bedford gem has to offer!
Property Features
Property Type: Residential - Single Family
Basement: Yes
Basement: Unfinished
Cooling: Window Unit(s)
Fireplaces: 1
Garage: 1 car attached
Heating: Forced Air, Hot Water, Steam, Zoned
Home Style: Cape Cod
Lot Size: 0.60 Acres
Roof Type: Asphalt, Fiberglass
Stories: 2.0
Taxes: $4,405 / year
Year Built: 1939
Feature Descriptions
Appliances: Dryer, Dishwasher, Range, Refrigerator, Washer
Exterior: Vinyl Siding
Laundry: In Basement
Lot: Dead End, Wooded
Parcel#: 812-26-051
Parking: Attached, Garage
Patio/Porch: Enclosed, Patio, Porch
Sewer: Public Sewer
Water: Public
Local Schools
School District: Bedford City
Listed By / Shown By
Listed By
Agency Name: EXP Realty, LLC.
Agency Contact: holly@fromcondotocastle.com, 330-421-3980
Shown By
Agent Name: Nathan Stallard
Agent Phone: (330) 421-4827
Agency Title: M.C. Real Estate

Estimate Your Payment
Estimated Payment
$ 835.04 per month $413.73 Principal & Interest $367.08 Property Tax $54.22 Homeowner's InsuranceChange Payment Information




Listing data compilation and photo(s) © 2026 - Multiple Listing Service, Inc. – All Rights Reserved
The photos may be altered, edited, enhanced or virtually staged.
Privacy Policy / DMCA Notice / ADA Accessibility


This site is hosted, designed and copyright
© 1994 - 2026 by
Delta Media Group, Inc. -- Patent Pending --
218 Forest Drive | MLS# 5260288
This single family home located at 218 Forest Drive , Bedford, OH 44146 is currently listed for sale with an asking price of $185,900. This property was built in 1939 and has 3 bedrooms and 1 full baths with 2756 sq. ft. Forest Drive is located in the Bedford Farm Homes subdivision within the Bedford City school district. Search Bedford Farm Homes real estate on nstallard.mcrealestateohio.com today.