


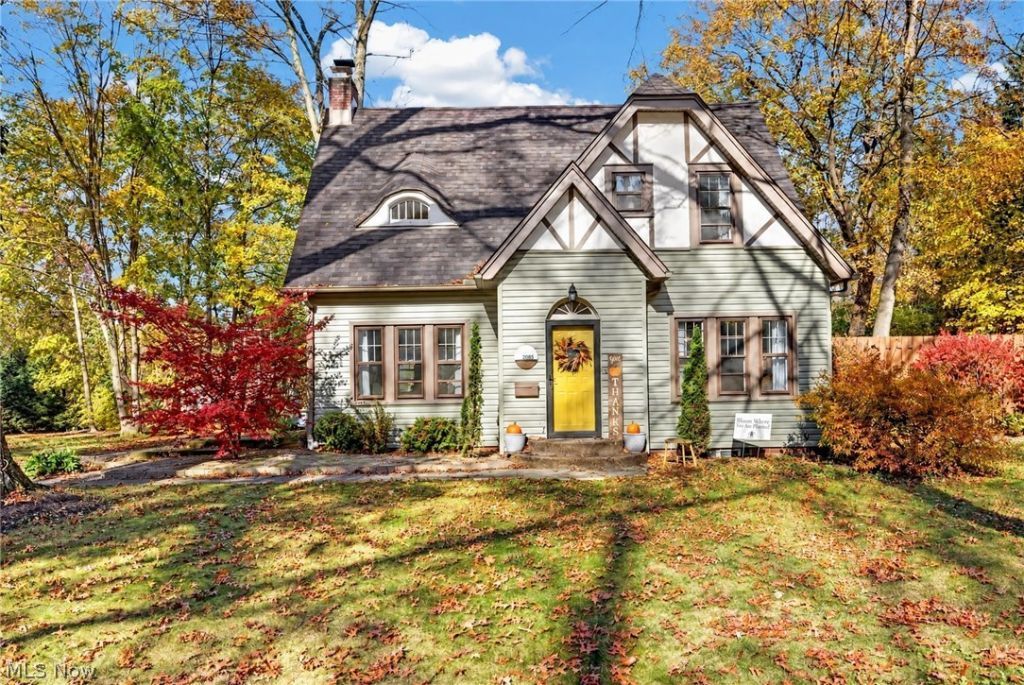

BEDS4
BATHS2 full 1 partial
SQUARE FEET2,130
MLS#5260001
STATUSActive
PROPERTY TYPEResidential - Single Family
SUBDIVISIONFairlawn Reserve Dev
SCHOOLAkron City
Property Description
Get ready to FALL in LOVE! This beauty has curb appeal for days, thoughtful updates throughout, and the ORIGINAL hardwood floors, and they are absolutely gorgeous! Tucked in a dreamy neighborhood that shines in every season! This 4 bedroom, 2.5 bath home has the space, the storage, and the updates you've been searching for. All appliances stay, including the washer and dryer! The home's updates include: Windows (2010), New Sewer Line & Water Line (2013), Gas Fireplace & New Chimney Liner (2016), Concrete Driveway & Walkway (2017), New Boiler & Hot Water Tank (2018), Kitchen Remodel & Refinished 1st Floor Hardwood Floors (2019), New Roof, Siding, Guttes & Gutters Guards, Trex Deck, Concrete Patio, Landscaping, Waterproofing (2021), Finished Part of the Basement, Fenced Backyard (2022), New Flagstone Landscape & Sliding Glass Door (2023), New Split Rail Fence in Front Yard (2024), New Gas Range (2026). Plus, the sellers are offering a one-year home warranty for extra peace of mind! Come see it for yourself at our Open House on Saturday, 11/14, from 11 AM to 1 PM or Schedule a Private Tour With Your Favorite Realtor!
Property Features
Property Type: Residential - Single Family
Basement: Yes
Basement: Partially Finished, Sump Pump
Cooling: Ceiling Fan(s), Window Unit(s)
Fireplaces: 1
Garage: 2 car attached
Heating: Fireplace(s)
Home Style: Colonial, Tudor
Lot Size: 0.22 Acres
Roof Type: Asphalt, Fiberglass
Stories: 2.0
Taxes: $4,487 / year
Year Built: 1929
Amenities
Ceiling Fan(s)
Entrance Foyer
Eat-in Kitchen
Kitchen Island
Pantry
Storage
Private Yard
Feature Descriptions
Appliances: Dryer, Dishwasher, Disposal, Microwave, Range, Refrigerator, Washer
Community Features: Fitness Center, Laundry Facilities, Park, Restaurant, Shopping, Street Lights
Exterior: Vinyl Siding, Wood Siding
Fencing: Back Yard, Fenced, Privacy, Wood
Fireplace: Living Room, Gas
Laundry: In Basement, Lower Level, Laundry Room
Lot: < 1/2 Acre, Back Yard, Corner Lot, Flat, Front Yard, Landscaped, Level, Few Trees
Parcel#: 6832643
Parking: Attached, Driveway, Garage, Garage Door Opener, Paved, Garage Faces Side
Patio/Porch: Deck, Front Porch, Patio
Security: Smoke Detector(s)
Sewer: Public Sewer
Water: Public
Local Schools
School District: Akron City
Listed By / Shown By
Listed By
Agency Name: EXP Realty, LLC.
Agency Contact: theunstoppablegroupllc@gmail.com, 234-312-8043
Shown By
Agent Name: Nathan Stallard
Agent Phone: (330) 421-4827
Agency Title: M.C. Real Estate

Estimate Your Payment
Estimated Payment
$ 1,053.32 per month $600.68 Principal & Interest $373.92 Property Tax $78.72 Homeowner's InsuranceChange Payment Information




Listing data compilation and photo(s) © 2026 - Multiple Listing Service, Inc. – All Rights Reserved
The photos may be altered, edited, enhanced or virtually staged.
Privacy Policy / DMCA Notice / ADA Accessibility


This site is hosted, designed and copyright
© 1994 - 2026 by
Delta Media Group, Inc. -- Patent Pending --
2085 Braewick Drive | MLS# 5260001
This single family home located at 2085 Braewick Drive , Akron, OH 44313 is currently listed for sale with an asking price of $269,900. This property was built in 1929 and has 4 bedrooms and 2 full and 1 partial baths with 2130 sq. ft. Braewick Drive is located in the Fairlawn Reserve Dev subdivision within the Akron City school district. Search Fairlawn Reserve Dev real estate on nstallard.mcrealestateohio.com today.