



BEDS2
BATHS2 full
SQUARE FEET1,674
MLS#5227454
STATUSActive
PROPERTY TYPEResidential - Single Family
SUBDIVISIONAvenbury Lakes
SCHOOLAvon Local
Property Description
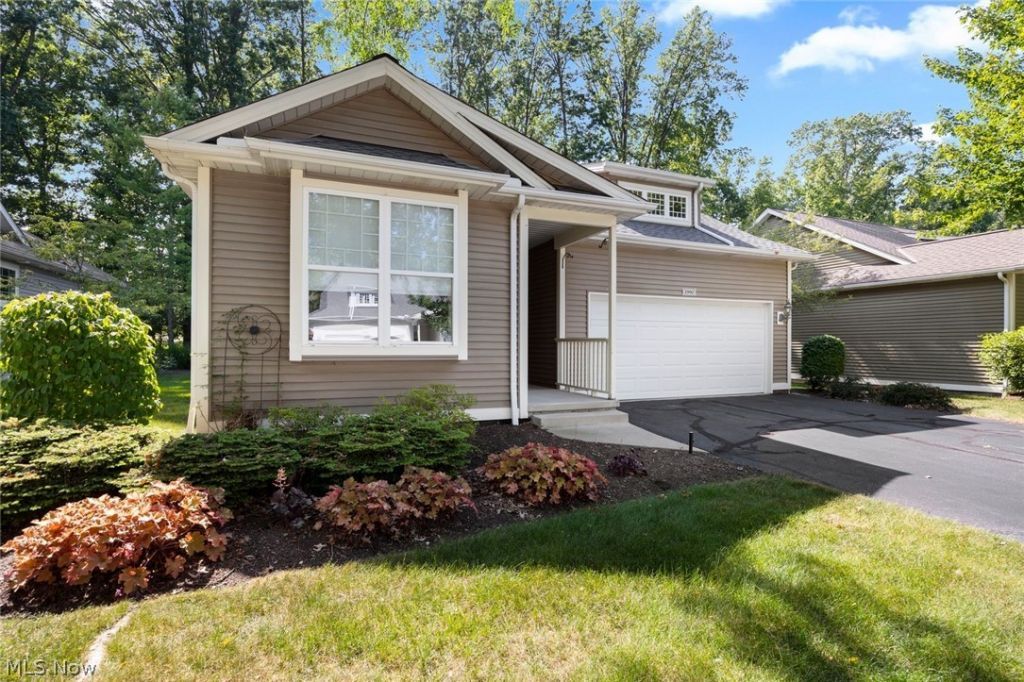
Welcome home to 1990 Buckingham Dr- Avenbury Lakes 55+ community! This single-family ranch (K. Hovnanian Homes) offers 2 bedrooms, 2 full bathrooms, a bright sunroom, and a full basement, combining comfort, convenience, and low-maintenance living. The thoughtfully designed floor plan is perfect for both everyday living and entertaining. The spacious living room flows seamlessly into the dining room & large eat-in kitchen, which includes all appliances and plenty of cabinet and counter space. The generous primary suite features a walk-in closet and a private en-suite with an oversized step-in shower, abundant cabinetry, and a linen closet. A guest bedroom and full bath are located at the front of the home, providing privacy and comfort for family and visitors. Relax in the inviting sunroom right off your kitchen - filled with natural light and peaceful views of the backyard. Step outside to the patio- an ideal spot to enjoy your morning coffee or unwind in the evening. The convenient laundry room, located just off the kitchen, includes a washer, dryer, utility sink, and additional cabinetry & closet. A spacious full basement offers exceptional storage and endless possibilities for hobbies or future finished living space. The attached spacious two-car garage provides even more storage. Enjoy resort-style living with Avenbury Lakes' outstanding amenities, including indoor and outdoor swimming pools, a fitness center, tennis courts, beautifully maintained green space, and a clubhouse offering a full calendar of social activities. Scenic walking, biking, and birdwatching trails. Conveniently located near Avon Commons. hospitals, shopping, dining, and everyday amenities.
Property Features
Property Type: Residential - Single Family
Basement: Yes
Basement: Full, Storage Space, Unfinished, Sump Pump
Cooling: Central Air, Ceiling Fan(s)
Garage: 2 car attached
Heating: Forced Air, Gas
Home Style: Ranch
Lot Size: 0.08 Acres
Roof Type: Asphalt, Fiberglass
Stories: 1.0
Taxes: $4,201 / year
Year Built: 2005
Amenities
Ceiling Fan(s)
Chandelier
Entrance Foyer
Eat-in Kitchen
Primary Downstairs
Storage
Walk-In Closet(s)
Sprinkler/Irrigation
Lighting
Feature Descriptions
Appliances: Dryer, Dishwasher, Range, Refrigerator, Washer
Community Features: Common Grounds/Area, Clubhouse, Fitness Center, Fitness, Street Lights, Sidewalks, Tennis Court(s), Pool
Days on Site: 1
Exterior: Block, Vinyl Siding
Fencing: None
Fireplace: None
HOA: Yes
HOA Fee: 455/ Monthly
Laundry: Main Level, Laundry Room, Laundry Tub, Sink
Lot: Back Yard, Close to Clubhouse, Sprinklers In Front, Landscaped, Few Trees
Parcel#: 04-00-022-818-039
Parking: Attached, Concrete, Garage Faces Front, Garage, Garage Door Opener, Lighted, Paved
Patio/Porch: Patio
Pool: Association, Heated, Indoor, In Ground, Outdoor Pool, Community
Sewer: Public Sewer
Swimming Pool: Yes
View: Neighborhood, Trees/Woods
Water: Public
Window: Blinds, Drapes, Window Treatments
Room Sizes
Workshop: N D x N D Level - Lower
Sunroom: N D x N D Level - First
Laundry: N D x N D Level - First
Primary Bathroom: N D x N D Level - First
Bathroom: N D x N D Level - First
Bedroom: N D x N D Level - First
Primary Bedroom: N D x N D Level - First
Dining Room: N D x N D Level - First
Eat-in Kitchen: N D x N D Level - First
Living Room: N D x N D Level - First
Local Schools
School District: Avon Local
Listed By / Shown By
Listed By
Agency Name: Platinum Real Estate
Agency Contact: pelatelidis@contactplatinum.com, 440-590-0704
Shown By
Agent Name: Nathan Stallard
Agent Phone: (330) 421-4827
Agency Title: M.C. Real Estate

Estimate Your Payment
Estimated Payment
$ 1,356.98 per month $890.23 Principal & Interest $350.08 Property Tax $116.67 Homeowner's InsuranceChange Payment Information




Listing data compilation and photo(s) © 2026 - Multiple Listing Service, Inc. – All Rights Reserved
The photos may be altered, edited, enhanced or virtually staged.
Privacy Policy / DMCA Notice / ADA Accessibility


This site is hosted, designed and copyright
© 1994 - 2026 by
Delta Media Group, Inc. -- Patent Pending --
1990 Buckingham Drive | MLS# 5227454
This single family home located at 1990 Buckingham Drive, Avon, OH 44011 is currently listed for sale with an asking price of $399,999. This property was built in 2005 and has 2 bedrooms and 2 full baths with 1674 sq. ft. Buckingham Drive is located in the Avenbury Lakes subdivision within the Avon Local school district. Search Avenbury Lakes real estate on nstallard.mcrealestateohio.com today.