



BEDS3
BATHS1 full 1 partial
SQUARE FEET2,220
MLS#5241048
STATUSActive
PROPERTY TYPEResidential - Single Family
SUBDIVISIONWoodland Trace
SCHOOLAustintown Local
Property Description
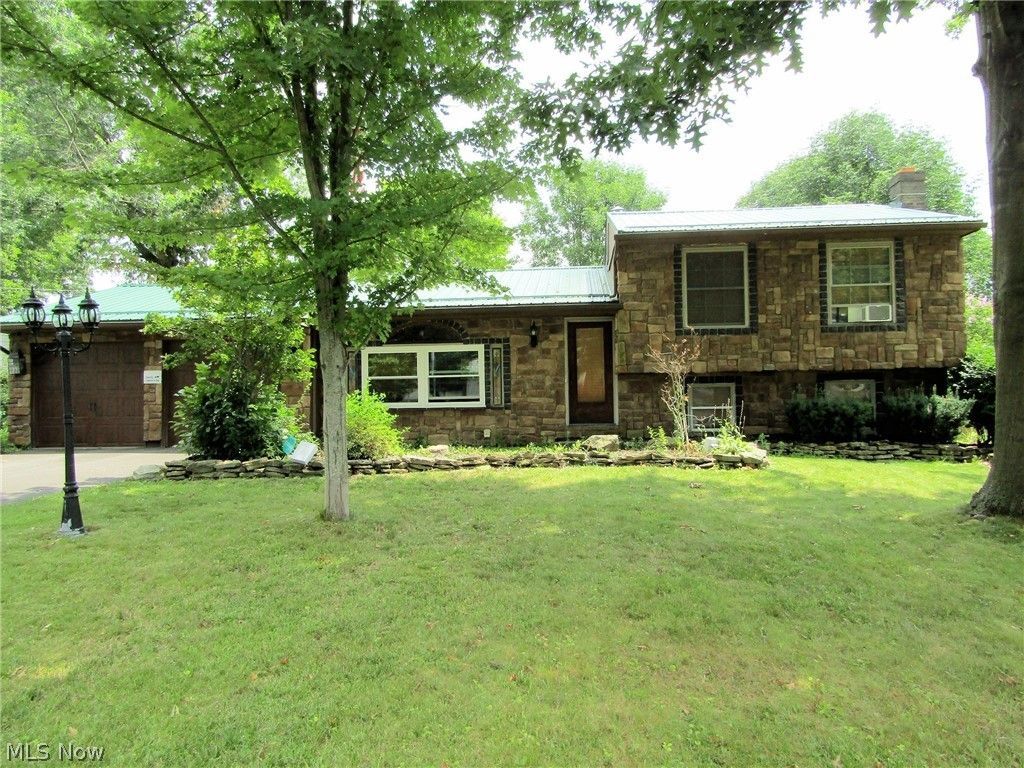
Here's a great 4 level split looking for its new family! There's plenty of room with 3 bedrooms and 1.5 baths. A large family room, office area and half bath are located on the level which is down a few steps from the main floor. The 3 bedrooms are located on the upper floor with the full bath and a large deck off the owner's bedroom. The main floor includes the kitchen (with all appliances) a breakfast bar, a dinette area and a large living room. The dinette area opens to a covered rear patio and private, fenced rear yard. The rear yard has 2 sheds and additional storage plus a fire pit and several flower beds. Laundry is located in the basement level along with more storage, and another large room that could be a game room, workout room or anything else you would like! The garage is an oversized 2 car with more storage, a work bench and access to the rear yard. Bring your imagination and you could be in this home by Christmas.
Property Features
Property Type: Residential - Single Family
Basement: Yes
Basement: Partially Finished, Sump Pump
Cooling: Ceiling Fan(s), Wall/Window Unit(s)
Fireplaces: 1
Garage: 2 car attached
Heating: Gas
Home Style: Split Level
Lot Size: 0.26 Acres
Roof Type: Metal
Stories: 4.0
Taxes: $3,300 / year
Year Built: 1976
Amenities
Breakfast Bar
Ceiling Fan(s)
Recessed Lighting
Wired for Sound
Fire Pit
Private Yard
Feature Descriptions
Appliances: Built-In Oven, Cooktop, Dryer, Dishwasher, Disposal, Refrigerator, Washer
Days on Site: 69
Exterior: Stone, Vinyl Siding
Fencing: Back Yard
Fireplace: Stone, Recreation Room
Laundry: In Basement
Lot: Back Yard, Front Yard, Garden, Few Trees
Parcel#: 48-107-0-199.00-0
Parking: Additional Parking, Attached, Direct Access, Garage
Patio/Porch: Rear Porch, Covered, Deck
Security: Security System, Smoke Detector(s)
Sewer: Public Sewer
View: City
Water: Public
Window: Blinds, Screens
Local Schools
School District: Austintown Local
Listed By / Shown By
Listed By
Agency Name: Berkshire Hathaway HomeServices Stouffer Realty
Agency Contact: kathycarroll@tprsold.com, 330-565-5675
Shown By
Agent Name: Nathan Stallard
Agent Phone: (330) 421-4827
Agency Title: M.C. Real Estate

Estimate Your Payment
Estimated Payment
$ 765.86 per month $433.99 Principal & Interest $275.00 Property Tax $56.88 Homeowner's InsuranceChange Payment Information




Listing data compilation and photo(s) © 2026 - Multiple Listing Service, Inc. – All Rights Reserved
The photos may be altered, edited, enhanced or virtually staged.
Privacy Policy / DMCA Notice / ADA Accessibility


This site is hosted, designed and copyright
© 1994 - 2026 by
Delta Media Group, Inc. -- Patent Pending --
1921 Birch Trace Drive | MLS# 5241048
This single family home located at 1921 Birch Trace Drive, Austintown, OH 44515 is currently listed for sale with an asking price of $195,000. This property was built in 1976 and has 3 bedrooms and 1 full and 1 partial baths with 2220 sq. ft. Birch Trace Drive is located in the Woodland Trace subdivision within the Austintown Local school district. Search Woodland Trace real estate on nstallard.mcrealestateohio.com today.