



BEDS2
BATHS2 full
SQUARE FEET1,560
MLS#5255220
STATUSActive
PROPERTY TYPEResidential - Single Family
SCHOOLJackson Local
Property Description
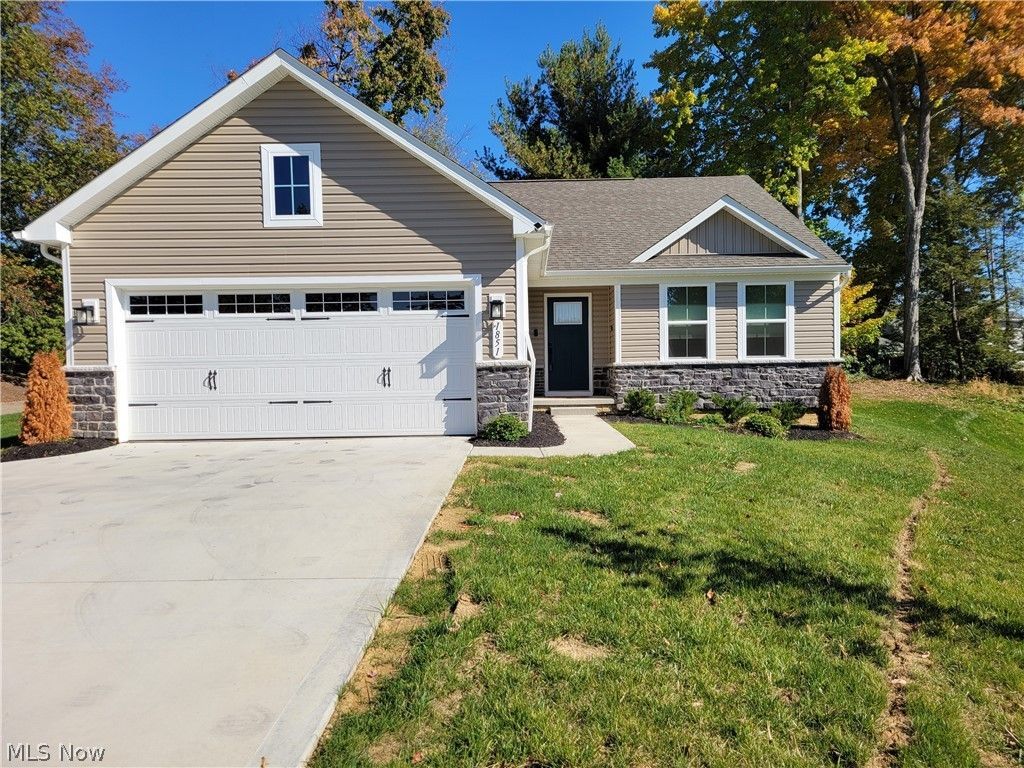
Like-new 2025 ranch, barely lived in. This open-concept home offers easy one-floor living, with light wide-plank flooring and recessed lighting throughout. The kitchen has white cabinets, stainless appliances, quartz counters and a large island with bar seating. A slider off the dining area opens to the covered deck, which is great for quiet mornings or hosting. The primary suite has a large walk-in closet and a private bath with a double vanity and a tiled walk-in shower with a rain head. A second full bath and a main-floor laundry room with built-in shelving & utility sink add convenience. The flexible front room is currently being used as a home office. The 2-car attached garage has an epoxy floor and storage cubby. Upgrades include smart blinds, some smart lighting, reverse-osmosis water, a water softener, and a sump pump with battery backup. The full, deep basement is ready to finish, with an egress window and drain lines in place.
Property Features
Property Type: Residential - Single Family
Basement: Yes
Basement: Full, Concrete, Storage Space, Unfinished, Sump Pump
Cooling: Central Air
Garage: 2
Heating: Forced Air, Gas
Home Style: Ranch
Lot Size: 0.36 Acres
Roof Type: Asphalt, Fiberglass
Stories: 1.0
Taxes: $1,638 / year
Year Built: 2025
Amenities
Breakfast Bar
Open Floorplan
Smart Thermostat
Feature Descriptions
Appliances: Dryer, Dishwasher, Range, Refrigerator, Water Softener, Washer
Days on Site: 19
Exterior: Stone Veneer, Vinyl Siding
HOA: Yes
HOA Fee: 75/ Annually
Laundry: Main Level
Lot: Cul-De-Sac
Parcel#: 10014427
Parking: Concrete, Direct Access, Driveway, Electricity, Garage, Garage Door Opener
Patio/Porch: Rear Porch, Covered
Security: Smoke Detector(s)
Sewer: Public Sewer
Water: Public
Window: Blinds, Double Pane Windows
Local Schools
School District: Jackson Local
Listed By / Shown By
Listed By
Agency Name: Hayes Realty
Agency Contact: vsimonerealtor@gmail.com, 330-704-6295
Shown By
Agent Name: Nathan Stallard
Agent Phone: (330) 421-4827
Agency Title: M.C. Real Estate

Estimate Your Payment
Estimated Payment
$ 1,218.66 per month $956.77 Principal & Interest $136.50 Property Tax $125.39 Homeowner's InsuranceChange Payment Information




Listing data compilation and photo(s) © 2026 - Multiple Listing Service, Inc. – All Rights Reserved
The photos may be altered, edited, enhanced or virtually staged.
Privacy Policy / DMCA Notice / ADA Accessibility


This site is hosted, designed and copyright
© 1994 - 2026 by
Delta Media Group, Inc. -- Patent Pending --
1851 Wildridge Drive Nw | MLS# 5255220
This single family home located at 1851 Wildridge Drive Nw, Massillon, OH 44646 is currently listed for sale with an asking price of $429,900. This property was built in 2025 and has 2 bedrooms and 2 full baths with 1560 sq. ft. Wildridge Drive Nw is located within the Jackson Local school district. Search Massillon real estate on nstallard.mcrealestateohio.com today.