



BEDS4
BATHS2 full
SQUARE FEET1,552
MLS#5225317
STATUSPending
PROPERTY TYPEResidential - Single Family
SCHOOLAlliance City
Property Description
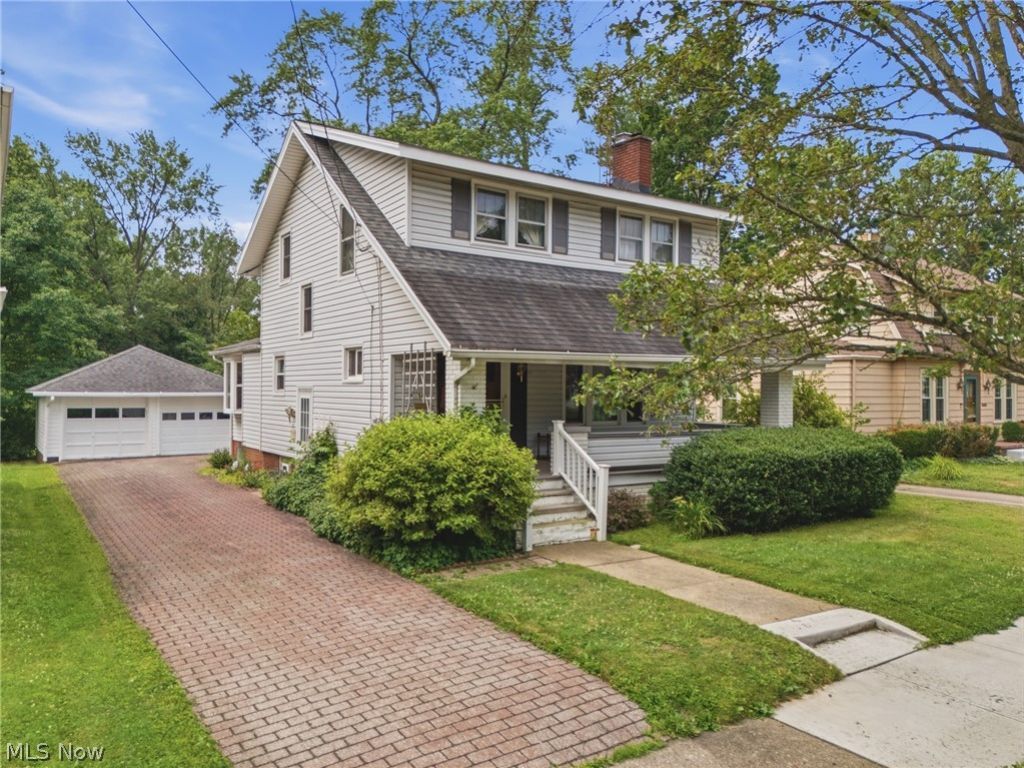
Welcome to this charming 2 story home situated on a beautiful red brick road with a welcoming covered front porch. The property contains 4 parcels totaling .31 of an acre! This 4 bedroom, 2 bath home offers a functional layout with plenty of space throughout. The main floor features a bedroom and full bathroom, providing convenience and flexibility for guests or first floor living. Laundry can also be located on first floor for added convenience. Upstairs you'll find three additional bedrooms and a second full bathroom. Enjoy outdoor living with convenient deck access from the updated kitchen, creating the perfect space for entertaining or relaxing. Additional features include a large shed for storage and a 2 car garage. Located on a quiet street, this home combines character, comfort, and privacy in a great location. Call today to schedule your showing!
Property Features
Property Type: Residential - Single Family
Basement: Yes
Basement: Full
Cooling: Ceiling Fan(s), Window Unit(s)
Fireplaces: 1
Garage: 2
Heating: Baseboard
Home Style: Craftsman
Lot Size: 0.31 Acres
Roof Type: Asphalt, Fiberglass
Stories: 2.0
Taxes: $821 / year
Year Built: 1929
Amenities
Ceiling Fan(s)
Eat-in Kitchen
Private Yard
Storage
Feature Descriptions
Appliances: Dishwasher, Microwave, Range, Refrigerator
Days on Site: 7
Exterior: Vinyl Siding
Fireplace: Living Room
Laundry: In Basement, Main Level
Lot: Back Yard, Cul-De-Sac, Wooded
Parcel#: 00110445
Parking: Driveway, Garage, Garage Door Opener
Patio/Porch: Covered, Deck, Front Porch, Porch
Sewer: Public Sewer
Water: Public
Local Schools
School District: Alliance City
Listed By / Shown By
Listed By
Agency Name: Keller Williams Legacy Group Realty
Agency Contact: genavanorsdale@kw.com, 330-614-5428
Shown By
Agent Name: Nathan Stallard
Agent Phone: (330) 421-4827
Agency Title: M.C. Real Estate

Estimate Your Payment
Estimated Payment
$ 483.76 per month $367.22 Principal & Interest $68.42 Property Tax $48.13 Homeowner's InsuranceChange Payment Information




Listing data compilation and photo(s) © 2026 - Multiple Listing Service, Inc. – All Rights Reserved
The photos may be altered, edited, enhanced or virtually staged.
Privacy Policy / DMCA Notice / ADA Accessibility


This site is hosted, designed and copyright
© 1994 - 2026 by
Delta Media Group, Inc. -- Patent Pending --
165 Shadyside Court | MLS# 5225317
This single family home located at 165 Shadyside Court, Alliance, OH 44601 is currently listed for sale with an asking price of $165,000. This property was built in 1929 and has 4 bedrooms and 2 full baths with 1552 sq. ft. Shadyside Court is located within the Alliance City school district. Search Alliance real estate on nstallard.mcrealestateohio.com today.