



BEDS2
BATHS2 full
SQUARE FEET1,530
MLS#5259272
STATUSActive
PROPERTY TYPEResidential - Single Family
SUBDIVISIONJ & R Bldg Co
SCHOOLBrunswick City
Property Description
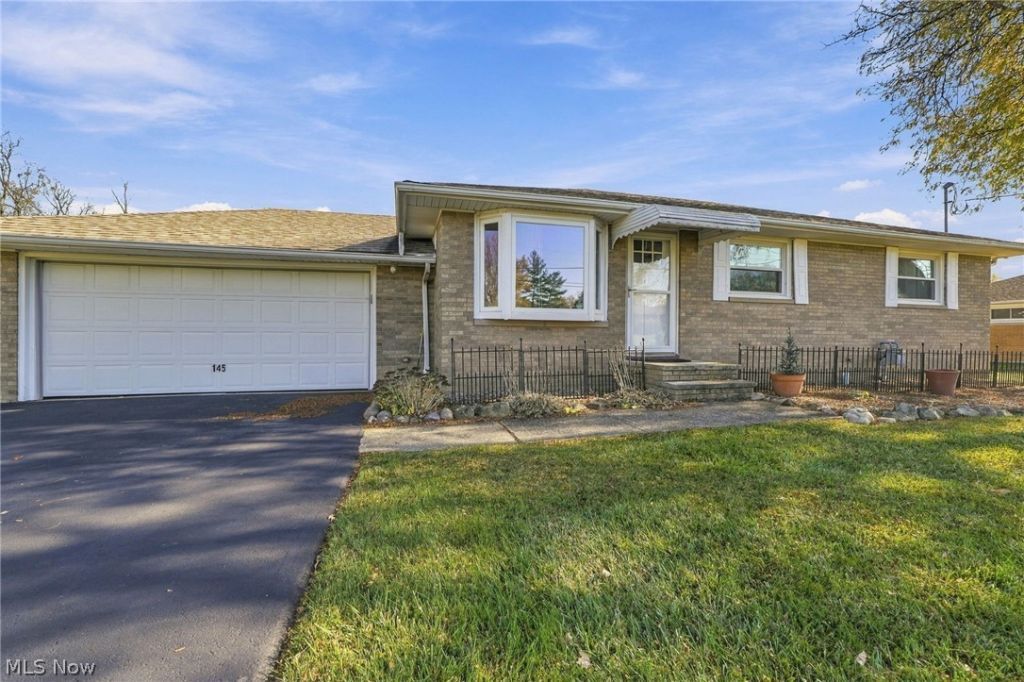
Welcome to this charming 2-bedroom brick ranch in Brunswick offering comfortable one-floor living! The spacious living room and dining area feature beautiful hardwood floors and plenty of natural light. The eat-in kitchen offers ample cabinet space and convenient access to the backyard. Both bedrooms feature hardwood flooring, while the partially finished basement provides additional living space, a recreation room, second full bathroom, laundry area, and plenty of storage. Enjoy the outdoors from the covered rear deck overlooking a spacious, level backyard. A 2-car attached garage, storage shed, and central air add to the home's appeal. Situated on a .35-acre lot, this home offers a wonderful combination of comfort, convenience, and room to make it your own!
Property Features
Property Type: Residential - Single Family
Basement: Yes
Basement: Finished, Partially Finished
Cooling: Central Air
Garage: 2 car attached
Heating: Forced Air
Home Style: Ranch
Lot Size: 0.35 Acres
Roof Type: Asphalt, Fiberglass
Stories: 1.0
Taxes: $3,299 / year
Year Built: 1960
Amenities
Eat-in Kitchen
Awning(s)
Lighting
Feature Descriptions
Appliances: Dryer, Dishwasher, Range, Refrigerator, Washer
Exterior: Brick
Fencing: Partial, Vinyl
Laundry: Gas Dryer Hookup, Lower Level, Laundry Room
Lot: Flat, Level
Parcel#: 003-18B-11-003
Parking: Attached, Garage
Patio/Porch: Rear Porch, Covered, Deck
Sewer: Public Sewer
Water: Public
Local Schools
School District: Brunswick City
Listed By / Shown By
Listed By
Agency Name: EXP Realty, LLC.
Agency Contact: marti.neff@exprealty.com, 216-215-3483
Shown By
Agent Name: Nathan Stallard
Agent Phone: (330) 421-4827
Agency Title: M.C. Real Estate

Estimate Your Payment
Estimated Payment
$ 941.73 per month $589.55 Principal & Interest $274.92 Property Tax $77.26 Homeowner's InsuranceChange Payment Information




Listing data compilation and photo(s) © 2026 - Multiple Listing Service, Inc. – All Rights Reserved
The photos may be altered, edited, enhanced or virtually staged.
Privacy Policy / DMCA Notice / ADA Accessibility


This site is hosted, designed and copyright
© 1994 - 2026 by
Delta Media Group, Inc. -- Patent Pending --
145 Briarleigh Drive | MLS# 5259272
This single family home located at 145 Briarleigh Drive , Brunswick, OH 44212 is currently listed for sale with an asking price of $264,900. This property was built in 1960 and has 2 bedrooms and 2 full baths with 1530 sq. ft. Briarleigh Drive is located in the J & R Bldg Co subdivision within the Brunswick City school district. Search J & R Bldg Co real estate on nstallard.mcrealestateohio.com today.