



BEDS3
BATHS2 full
SQUARE FEET1,714
MLS#5260017
STATUSActive
PROPERTY TYPEResidential - Single Family
SCHOOLChippewa Local
Property Description
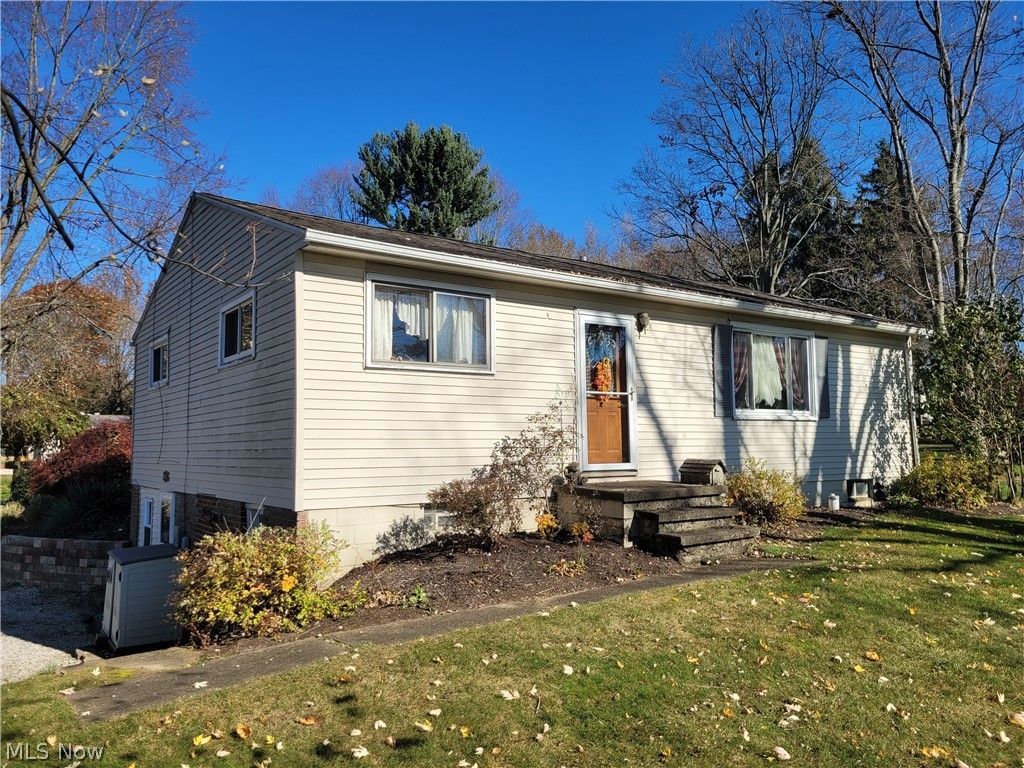
Come take a look at this raised ranch home where you get a little bit of everything. A large inviting living/dining area will greet you upon entering the home. Two bedrooms, kitchen, full bath and step saving first floor laundry complete the upper level. The partially finished walkout basement has a 3rd bedroom, 2nd full bath, office, plus rooms for storage. A heated 4 season room off of the back of the home can be your hangout for relaxation and connects to the 2 car garage. This convenient corner location with separate driveway at the rear of the parcel, leads to a large (768 sqft) insulated outbuilding with concrete flooring, gas forced air heat, water, air compressor (negotiable) & 10' doors w/openers that gives you flexibility for many usages. Great location that gets you close to where you want to go, yet with that country atmosphere.
Property Features
Property Type: Residential - Single Family
Basement: Yes
Basement: Full, Partially Finished, Walk-Out Access
Cooling: Central Air, Electric, Wall Unit(s)
Garage: 2
Heating: Forced Air, Gas
Home Style: Ranch
Lot Size: 1.11 Acres
Roof Type: Metal, Shingle
Stories: 1.0
Taxes: $2,030 / year
Year Built: 1959
Amenities
Ceiling Fan(s)
Feature Descriptions
Appliances: Dishwasher, Disposal, Microwave, Range, Refrigerator, Water Softener
Exterior: Metal Siding, Vinyl Siding
Laundry: Laundry Closet, Main Level
Lot: Corner Lot
Parcel#: 12-01091-000
Parking: Driveway, Garage, Garage Door Opener, Gravel, Garage Faces Rear
Patio/Porch: Enclosed, Patio, Porch
Sewer: Septic Tank
Water: Well
Local Schools
School District: Chippewa Local
Listed By / Shown By
Listed By
Agency Name: The Milton Corporation
Agency Contact: 330-927-1404, brian@miltoncorp.com
Shown By
Agent Name: Nathan Stallard
Agent Phone: (330) 421-4827
Agency Title: M.C. Real Estate

Estimate Your Payment
Estimated Payment
$ 911.75 per month $656.54 Principal & Interest $169.17 Property Tax $86.04 Homeowner's InsuranceChange Payment Information




Listing data compilation and photo(s) © 2026 - Multiple Listing Service, Inc. – All Rights Reserved
The photos may be altered, edited, enhanced or virtually staged.
Privacy Policy / DMCA Notice / ADA Accessibility


This site is hosted, designed and copyright
© 1994 - 2026 by
Delta Media Group, Inc. -- Patent Pending --
13246 Doylestown Road | MLS# 5260017
This single family home located at 13246 Doylestown Road, Rittman, OH 44270 is currently listed for sale with an asking price of $295,000. This property was built in 1959 and has 3 bedrooms and 2 full baths with 1714 sq. ft. Doylestown Road is located within the Chippewa Local school district. Search Rittman real estate on nstallard.mcrealestateohio.com today.