



BEDS2
BATHS2 full
SQUARE FEET1,193
MLS#5258928
STATUSActive
PROPERTY TYPEResidential - Condominium
SUBDIVISIONMarine Towers East Condo
SCHOOLLakewood City
Property Description
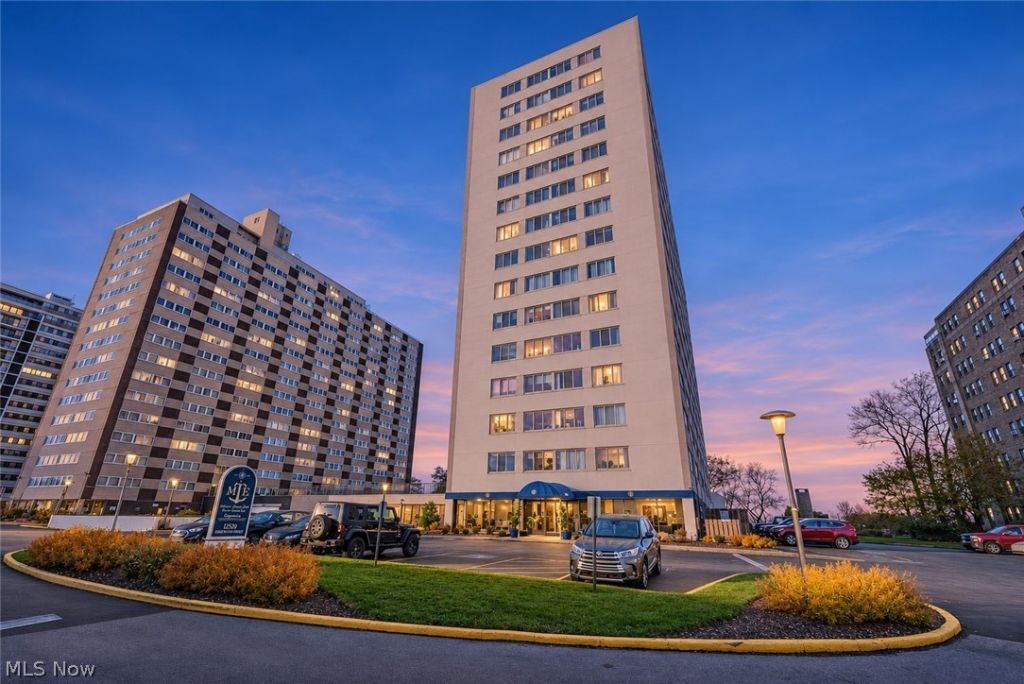
**ONE OF THE BEST VALUES AT MARINE TOWERS EAST!** Priced at just $129,900, this spacious 2-bedroom, 2-bath corner condo offers 1,193 square feet of living space in Lakewood's desirable Gold Coast! **PLUS, the seller is offering a $5,000 credit toward new flooring with an acceptable offer!** Enjoy the flexibility to personalize your space while taking advantage of an attractive price point compared to other 2-bedroom, 2-bath residences currently offered in the building. This second-floor condo features abundant natural light, updated window treatments, custom primary closet built-ins, and select lighting and bathroom fixture updates. Building amenities include an outdoor swimming pool, rooftop deck with Lake Erie views, convenient laundry facilities on each floor, and guest accommodations. Conveniently located near shopping, dining, parks, and downtown Cleveland. Don't miss this opportunity to make Gold Coast living your own-schedule your private showing today!
Property Features
Property Type: Residential - Condominium
Cooling: Central Air
Heating: Forced Air, Gas
Home Style: High Rise
Roof Type: Flat
Stories: 1.0
Taxes: $2,715 / year
Year Built: 1963
Feature Descriptions
Community Features: Common Grounds/Area, Pool
Exterior: Brick
Laundry: Common Area
Lot: Lake Front
Parcel#: 312-09-303
Parking: Unassigned
Pets Allowed: Yes
Pool: Community
Sewer: Public Sewer
Swimming Pool: Yes
Water: Public
Water Features: Lake Front
Local Schools
School District: Lakewood City
Listed By / Shown By
Listed By
Agency Name: Coldwell Banker Schmidt Realty
Agency Contact: evan@theagentevan.com, 978-979-4879
Shown By
Agent Name: Nathan Stallard
Agent Phone: (330) 421-4827
Agency Title: M.C. Real Estate

Estimate Your Payment
Estimated Payment
$ 553.24 per month $289.10 Principal & Interest $226.25 Property Tax $37.89 Homeowner's InsuranceChange Payment Information




Listing data compilation and photo(s) © 2026 - Multiple Listing Service, Inc. – All Rights Reserved
The photos may be altered, edited, enhanced or virtually staged.
Privacy Policy / DMCA Notice / ADA Accessibility


This site is hosted, designed and copyright
© 1994 - 2026 by
Delta Media Group, Inc. -- Patent Pending --
12520 Edgewater Drive , Unit 201 | MLS# 5258928
This condo located at 12520 Edgewater Drive , Unit 201, Lakewood, OH 44107 is currently listed for sale with an asking price of $129,900. This property was built in 1963 and has 2 bedrooms and 2 full baths with 1193 sq. ft. Edgewater Drive , Unit 201 is located in the Marine Towers East Condo subdivision within the Lakewood City school district. Search Marine Towers East Condo real estate on nstallard.mcrealestateohio.com today.