


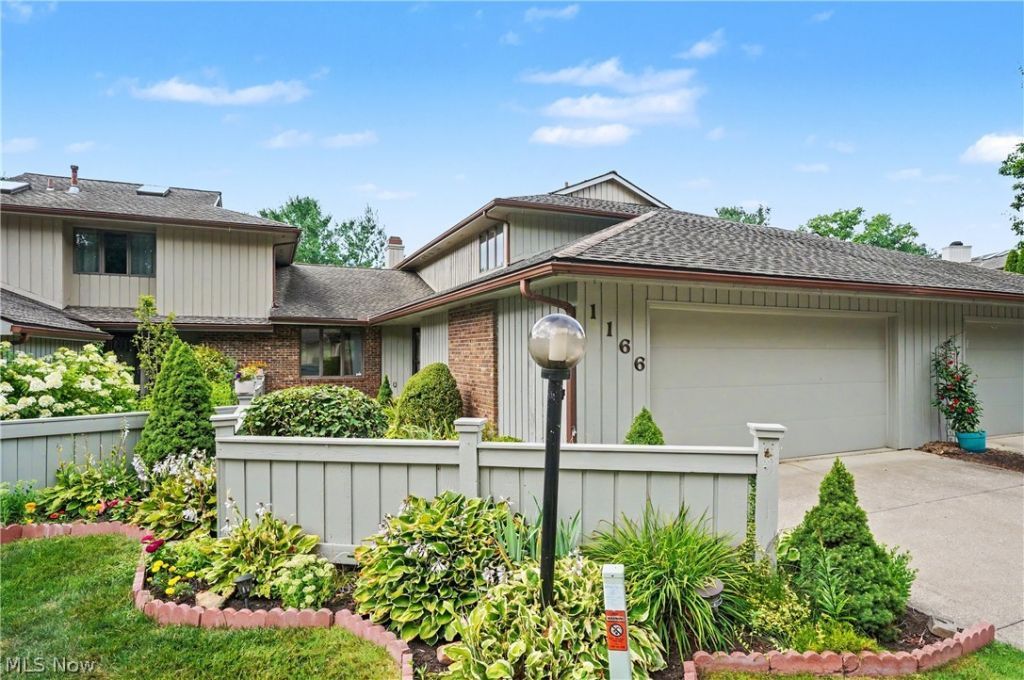

BEDS3
BATHS2 full 1 partial
SQUARE FEET2,265
MLS#5225693
STATUSActive
PROPERTY TYPEResidential - Condominium
SUBDIVISIONThe Kames
SCHOOLStow-Munroe Falls CS - 7714
Property Description
This 3-bedroom, 3-bath, two-story condominium in the desirable Kames Condo community in Stow! This inviting home offers a functional layout with generous living spaces, making it ideal for both everyday living and entertaining. The bright living room flows into the dining area and kitchen, while the two-story design provides added privacy between living and sleeping areas. A Two-car attached garage offers convenience and additional storage. Enjoy low-maintenance condo living in a prime location close to shopping, restaurants, parks, golf courses, and major highways, with easy access to everything Stow and the surrounding area have to offer. Don't miss your chance to take a tour before it's SOLD!
Property Features
Property Type: Residential - Condominium
Basement: None
Cooling: Central Air
Fireplaces: 1
Garage: 2 car attached
Heating: Forced Air, Gas
Home Style: Cluster Home
Lot Size: 0.05 Acres
Roof Type: Asphalt, Fiberglass
Stories: 2.0
Taxes: $4,819 / year
Year Built: 1987
Feature Descriptions
Accessibility: None
Community Features: Pool
Exterior: Cedar
Fencing: Privacy
HOA: Yes
HOA Fee: 438/ Monthly
Laundry: In Unit
Parcel#: 5611799
Parking: Attached, Drain, Electricity, Garage, Garage Door Opener, Paved, Water Available
Pool: Community
Sewer: Public Sewer
Swimming Pool: Yes
Water: Public
Local Schools
School District: Stow-Munroe Falls CS - 7714
Listed By / Shown By
Listed By
Agency Name: Keller Williams Chervenic Rlty
Agency Contact: shaneshannon@kw.com, 330-328-0333
Shown By
Agent Name: Nathan Stallard
Agent Phone: (330) 421-4827
Agency Title: M.C. Real Estate

Estimate Your Payment
Estimated Payment
$ 1,295.20 per month $790.08 Principal & Interest $401.58 Property Tax $103.54 Homeowner's InsuranceChange Payment Information




Listing data compilation and photo(s) © 2026 - Multiple Listing Service, Inc. – All Rights Reserved
The photos may be altered, edited, enhanced or virtually staged.
Privacy Policy / DMCA Notice / ADA Accessibility


This site is hosted, designed and copyright
© 1994 - 2026 by
Delta Media Group, Inc. -- Patent Pending --
1166 Inverness Lane , Unit 100 | MLS# 5225693
This condo located at 1166 Inverness Lane , Unit 100, Stow, OH 44224 is currently listed for sale with an asking price of $355,000. This property was built in 1987 and has 3 bedrooms and 2 full and 1 partial baths with 2265 sq. ft. Inverness Lane , Unit 100 is located in the The Kames subdivision within the Stow-Munroe Falls CS - 7714 school district. Search The Kames real estate on nstallard.mcrealestateohio.com today.