


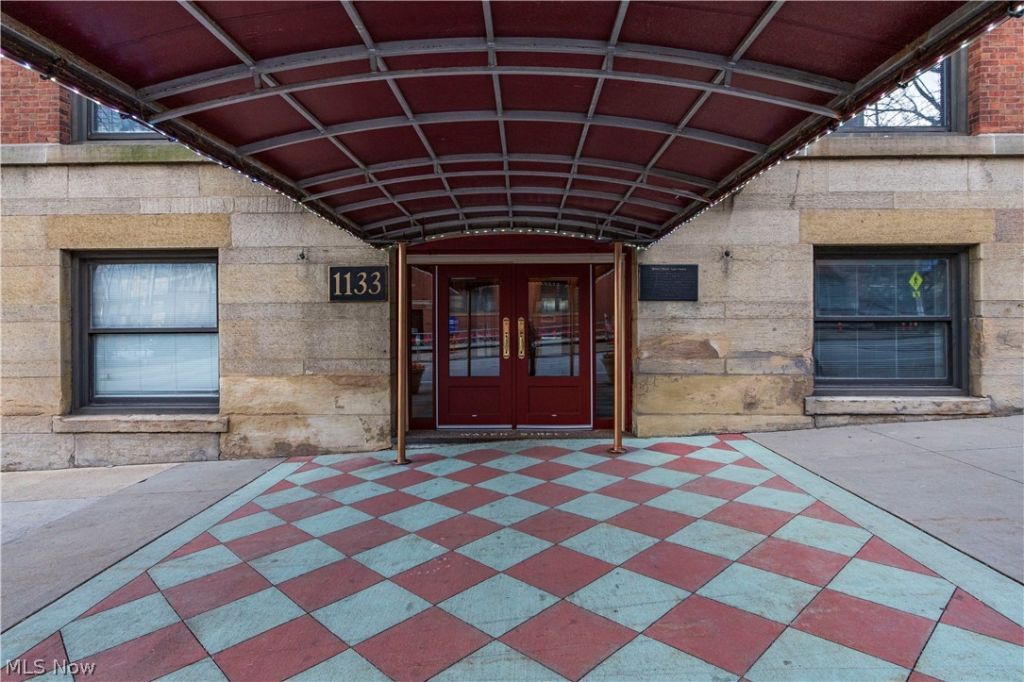

BEDS1
BATHS1 full
MLS#5260363
STATUSActive
PROPERTY TYPEResidential - Condominium
SUBDIVISIONWater Street Condos
SCHOOLCleveland Municipal - 1809
Property Description
Experience downtown Cleveland living in the heart of the historic Warehouse District! Located at Water Street Condominiums, this condo puts you within easy reach of some of Cleveland's best dining, entertainment, nightlife, and waterfront attractions. Enjoy convenient access to the Flats East Bank, local restaurants, and the Cuyahoga River waterfront. Sports and entertainment enthusiasts will appreciate the proximity to Huntington Bank Field, Progressive Field, and Rocket Arena. Explore nearby Public Square, the Rock & Roll Hall of Fame, and Lake Erie, or take advantage of convenient access to public transportation (RTA), including bus and rail connections. With quick access to major highways and the surrounding downtown business district, commuting and exploring the city are both convenient. Whether you're looking for a downtown residence or an opportunity to enjoy everything Cleveland has to offer, this location delivers an exciting urban lifestyle!
Property Features
Property Type: Residential - Condominium
Cooling: Central Air
Heating: Forced Air
Home Style: Multiplex
Roof Type: Other
Stories: 1.0
Taxes: $4,543 / year
Year Built: 1913
Amenities
Elevator
Feature Descriptions
Appliances: Dishwasher, Disposal, Microwave, Refrigerator
Exterior: Brick
Laundry: Common Area
Parcel#: 101-08-377
Parking: No Garage
Pets Allowed: Yes
Sewer: Public Sewer
View: City, Skyline
Water: Public
Local Schools
School District: Cleveland Municipal - 1809
Listed By / Shown By
Listed By
Agency Name: Real of Ohio
Agency Contact: JaredKammer25@gmail.com, 440-715-5068
Shown By
Agent Name: Nathan Stallard
Agent Phone: (330) 421-4827
Agency Title: M.C. Real Estate

Estimate Your Payment
Estimated Payment
$ 743.33 per month $322.48 Principal & Interest $378.58 Property Tax $42.26 Homeowner's InsuranceChange Payment Information




Listing data compilation and photo(s) © 2026 - Multiple Listing Service, Inc. – All Rights Reserved
The photos may be altered, edited, enhanced or virtually staged.
Privacy Policy / DMCA Notice / ADA Accessibility


This site is hosted, designed and copyright
© 1994 - 2026 by
Delta Media Group, Inc. -- Patent Pending --
1133 W 9th Street , Unit 506 | MLS# 5260363
This condo located at 1133 W 9th Street , Unit 506, Cleveland, OH 44113 is currently listed for sale with an asking price of $144,900. This property was built in 1913 and has 1 bedrooms and 1 full baths. W 9th Street , Unit 506 is located in the Water Street Condos subdivision within the Cleveland Municipal - 1809 school district. Search Water Street Condos real estate on nstallard.mcrealestateohio.com today.