



BEDS3
BATHS2 full
SQUARE FEET2,384
MLS#5223079
STATUSPending
PROPERTY TYPEResidential - Single Family
SUBDIVISIONWolfendale Acres
SCHOOLLakeview Local
Property Description
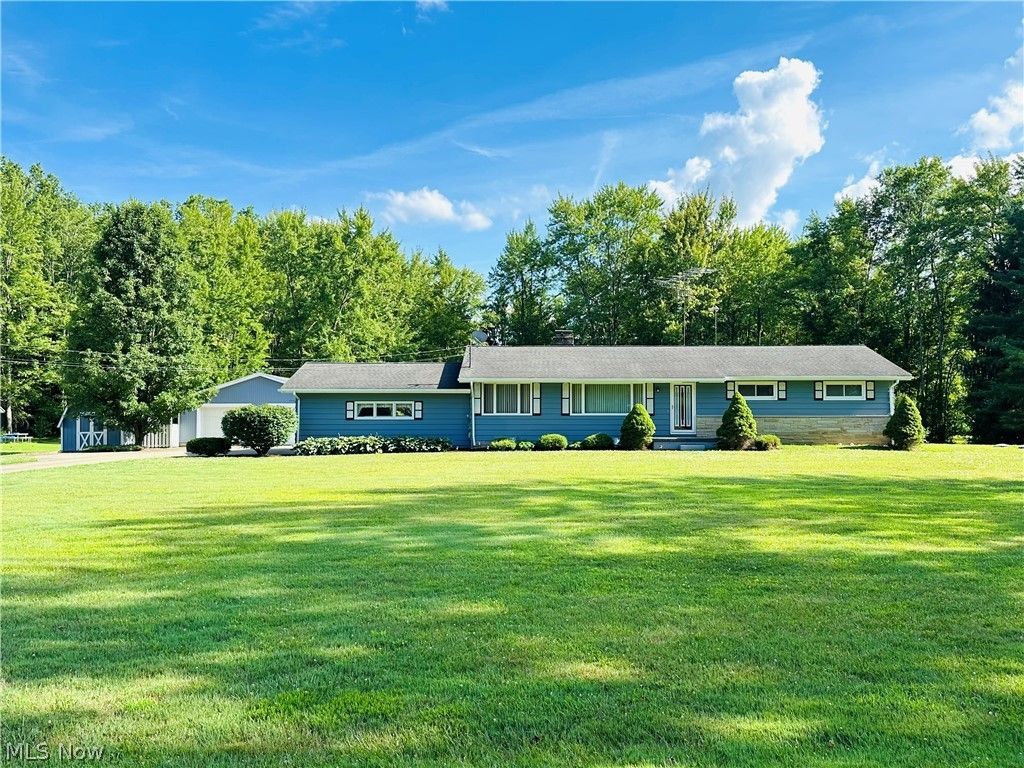
Cortland....You're going to LOVE this spacious 3 bedroom, 2 full bath, 1.84 acre ranch located minutes away from Mosquito Lake State Park that has a finished basement w/a potential 4th bedroom! Your ranch sits far back from the road & has an extra deep lot where your kids can enjoy 4-wheeling or riding golf carts for days! Your yard is backed by a woods for more exploring & hiking! EXTRA BONUS...NO NEIGHBORS across the street from you! Sellers have taken meticulous care & paid attention to every detail over the years & their hard work/dedication can now be yours! Dad?s.. if you're a garage guy...you're gonna love your EXTRA deep, heated 2nd garage which has a workshop & an air compressor that is hard piped from the shed w/all your air hose fittings! You WILL be the envy of ALL garage lovers in the neighborhood! There is so much storage for mowers, bikes, golf carts, 4-wheelers...search no more! The second you walk in to your new ranch you will love your mudroom which is great for your kids dirty boots, coats, etc. Your eat-in kitchen is oversized & perfect for those quick morning breakfasts w/your kiddos before school. Yes..there is a formal dining room in the living room area! You're gonna love having your morning coffees on your back enclosed patio looking at turkey, rabbits, & deer while enjoying your very own nature retreat! Your rear brick patio has several fountains & has an awning that extends for those hot summer days when you need to cool off! This is the perfect place for your summer get-togethers or kiddo's birthday parties! All 3 of your main bedrooms are on the 1st floor, & your master has its own bathroom! The basement is finished & has a HUGE living area, which could be your teenagers dream game room or would be a perfect mother-in-law suite! There is a chairlift already installed on the basement steps for convenience & a kitchen/bathroom could easily be added for keeping Mom at home in her Golden Years! HVAC is newer, new carpet & septic is approved!
Property Features
Property Type: Residential - Single Family
Basement: Yes
Basement: Common Basement, Finished, Concrete, Sump Pump
Cooling: Central Air
Fireplaces: 2
Garage: 4 car attached
Heating: Forced Air
Home Style: Ranch
Lot Size: 1.84 Acres
Roof Type: Asphalt, Fiberglass
Stories: 1.0
Taxes: $2,637 / year
Year Built: 1961
Amenities
Breakfast Bar
Ceiling Fan(s)
Chandelier
Entrance Foyer
Eat-in Kitchen
See Remarks
Awning(s)
Courtyard
Feature Descriptions
Appliances: Dryer, Dishwasher, Microwave, Range, Refrigerator, Water Softener, Washer
Days on Site: 6
Exterior: Aluminum Siding
Fencing: None
Fireplace: Basement, Family Room
Laundry: Washer Hookup, Gas Dryer Hookup, In Basement, Lower Level, Laundry Room
Lot: Back Yard, Cleared, See Remarks, Few Trees
Parcel#: 31-086975
Parking: Attached, Concrete, Direct Access, Detached, Electricity, Enclosed, Garage Faces Front, Garage, Garage Door Opener, Heated Garage, Inside Entrance, Garage Faces Side, Storage, Workshop in Garage
Patio/Porch: Awning(s), Rear Porch, Covered, Enclosed, Patio, Porch
Sewer: Septic Tank
View: Trees/Woods
Water: Well
Window: Double Pane Windows
Room Sizes
Primary Bathroom: 7.5 x 4.2 Level - First
Living Room: 30 x 13.35 Level - First
Game Room: 58 x 16 Level - Basement
Bathroom: 7.5 x 6.5 Level - First
Mud Room: 11.3 x 5.2 Level - First
Bedroom: 14 x 12.25 Level - First
Bonus Room: 13.5 x 11.2 Level - First
Eat-in Kitchen: 16.5 x 14 Level - First
Bedroom: 10 x 9.9 Level - First
Bedroom: 12 x 9.9 Level - First
Local Schools
School District: Lakeview Local
Listed By / Shown By
Listed By
Agency Name: CENTURY 21 Lakeside Realty
Agency Contact: tonyjmaffei@gmail.com, 330-974-4654
Shown By
Agent Name: Nathan Stallard
Agent Phone: (330) 421-4827
Agency Title: M.C. Real Estate

Estimate Your Payment
Estimated Payment
$ 924.32 per month $622.94 Principal & Interest $219.75 Property Tax $81.64 Homeowner's InsuranceChange Payment Information




Listing data compilation and photo(s) © 2026 - Multiple Listing Service, Inc. – All Rights Reserved
The photos may be altered, edited, enhanced or virtually staged.
Privacy Policy / DMCA Notice / ADA Accessibility


This site is hosted, designed and copyright
© 1994 - 2026 by
Delta Media Group, Inc. -- Patent Pending --
1094 Portage Easterly Road | MLS# 5223079
This single family home located at 1094 Portage Easterly Road, Cortland, OH 44410 is currently listed for sale with an asking price of $279,900. This property was built in 1961 and has 3 bedrooms and 2 full baths with 2384 sq. ft. Portage Easterly Road is located in the Wolfendale Acres subdivision within the Lakeview Local school district. Search Wolfendale Acres real estate on nstallard.mcrealestateohio.com today.